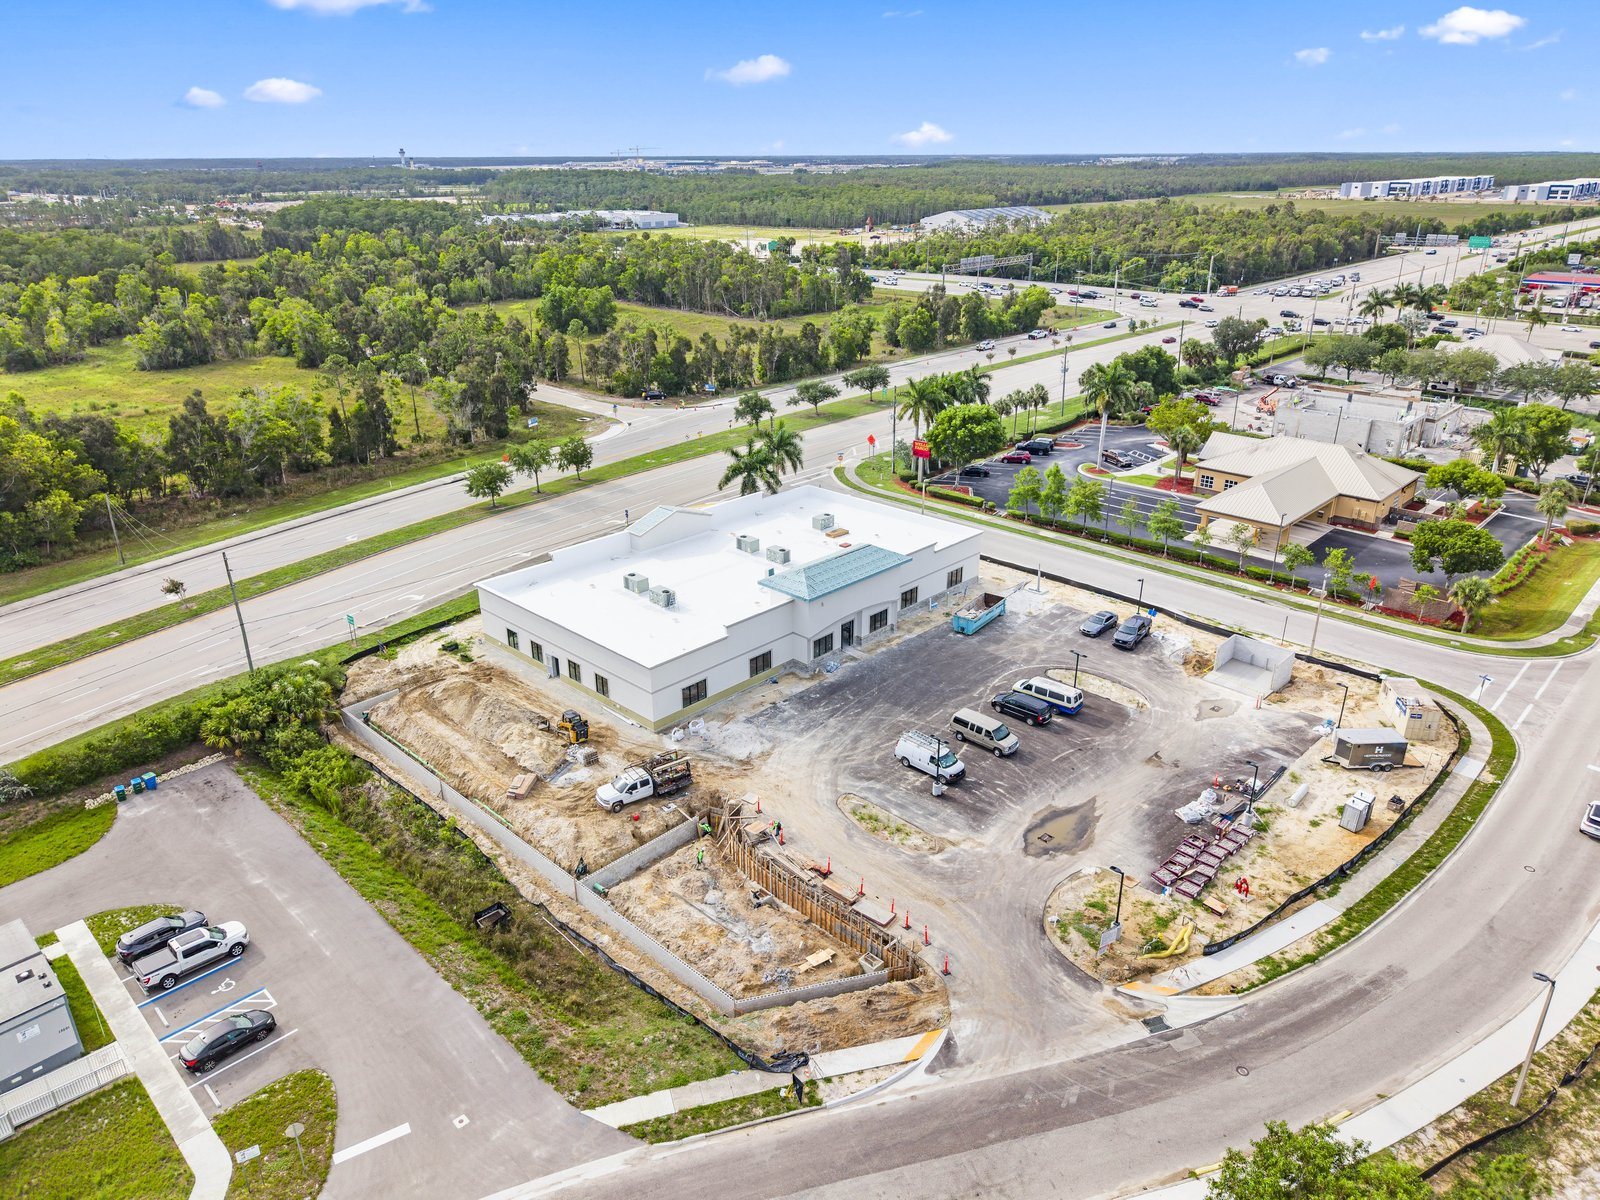
Project snapshot
- Client: The Goddard School, Fort Myers
- General Contractor: Heatherwood Construction Company
- Project: New single-story early-education (childcare) center, 13521 Goldenwood Dr, Fort Myers, FL 33913
- Our role: Plumbing subcontractor, turnkey furnish-and-install of the complete plumbing system
- Scope: Underground sanitary and water, rough-in, grease separator and grease trap, 120-gallon electric water heater with recirculation, backflow prevention, fixtures and trim, testing and inspection
- Timeline: Contract signed fall 2025. Trim-out ran from late June to August 2026, and the plumbing passed inspection on August 7, 2026.
The Challenge
A childcare center has some of the most demanding plumbing of any small commercial building. Young children need fixtures at their height, the kitchen needs grease management, and staff need reliable hot water at every sink. The work required:
- Child-height and accessible fixtures. Classroom restrooms, hand sinks and drinking fountains had to be set to the plans for both children and adults.
- Food-service plumbing. A grease separator, a grease trap, floor sinks and floor drains for the kitchen.
- Safe hot water. A commercial water heater with recirculation, plus thermostatic mixing valves at each sink.
- Design changes during construction. Wall and framing changes moved several sink locations after rough-in.
Our Solution, Stage by Stage
1. Underground and Site
We ran PVC sanitary and CPVC domestic water lines to 5 feet outside the building and installed a 2-inch water meter and backflow preventer assembly. Exterior cleanouts were set in grade boxes and checked level before final grading.
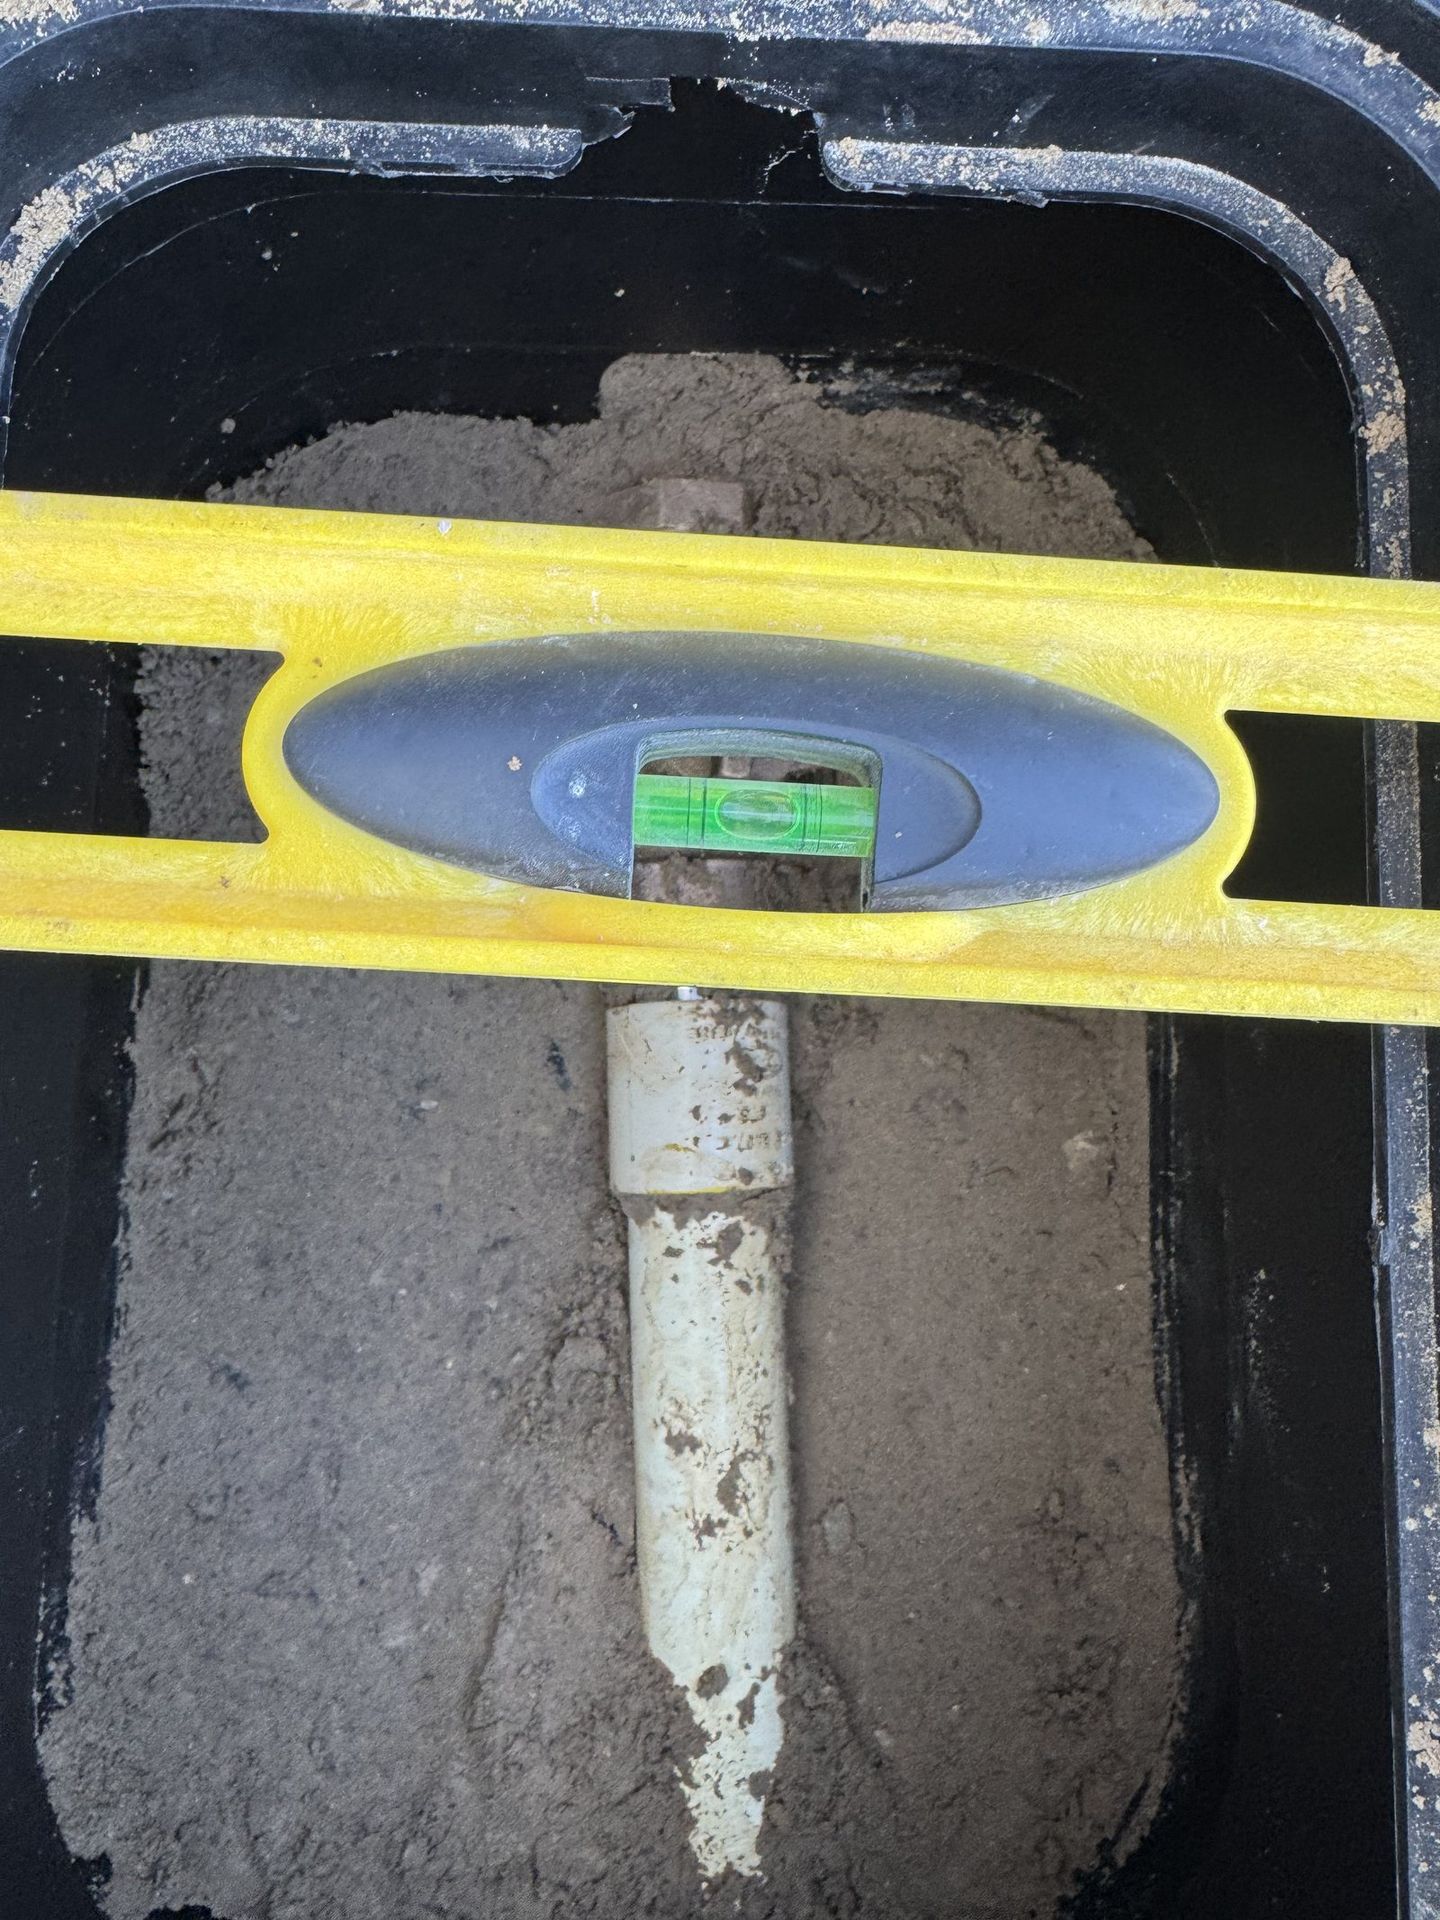
Exterior cleanout set in its grade box and checked level before final grading.
2. Kitchen, Floor Sinks and Floor Drains
Our crew checked every measurement, then installed the grease tank, set all floor drains and floor sinks, and wrapped all the piping. Kitchen sinks drain indirectly to floor sinks, as food-service code requires, and the drains were set flush with the finished floor.
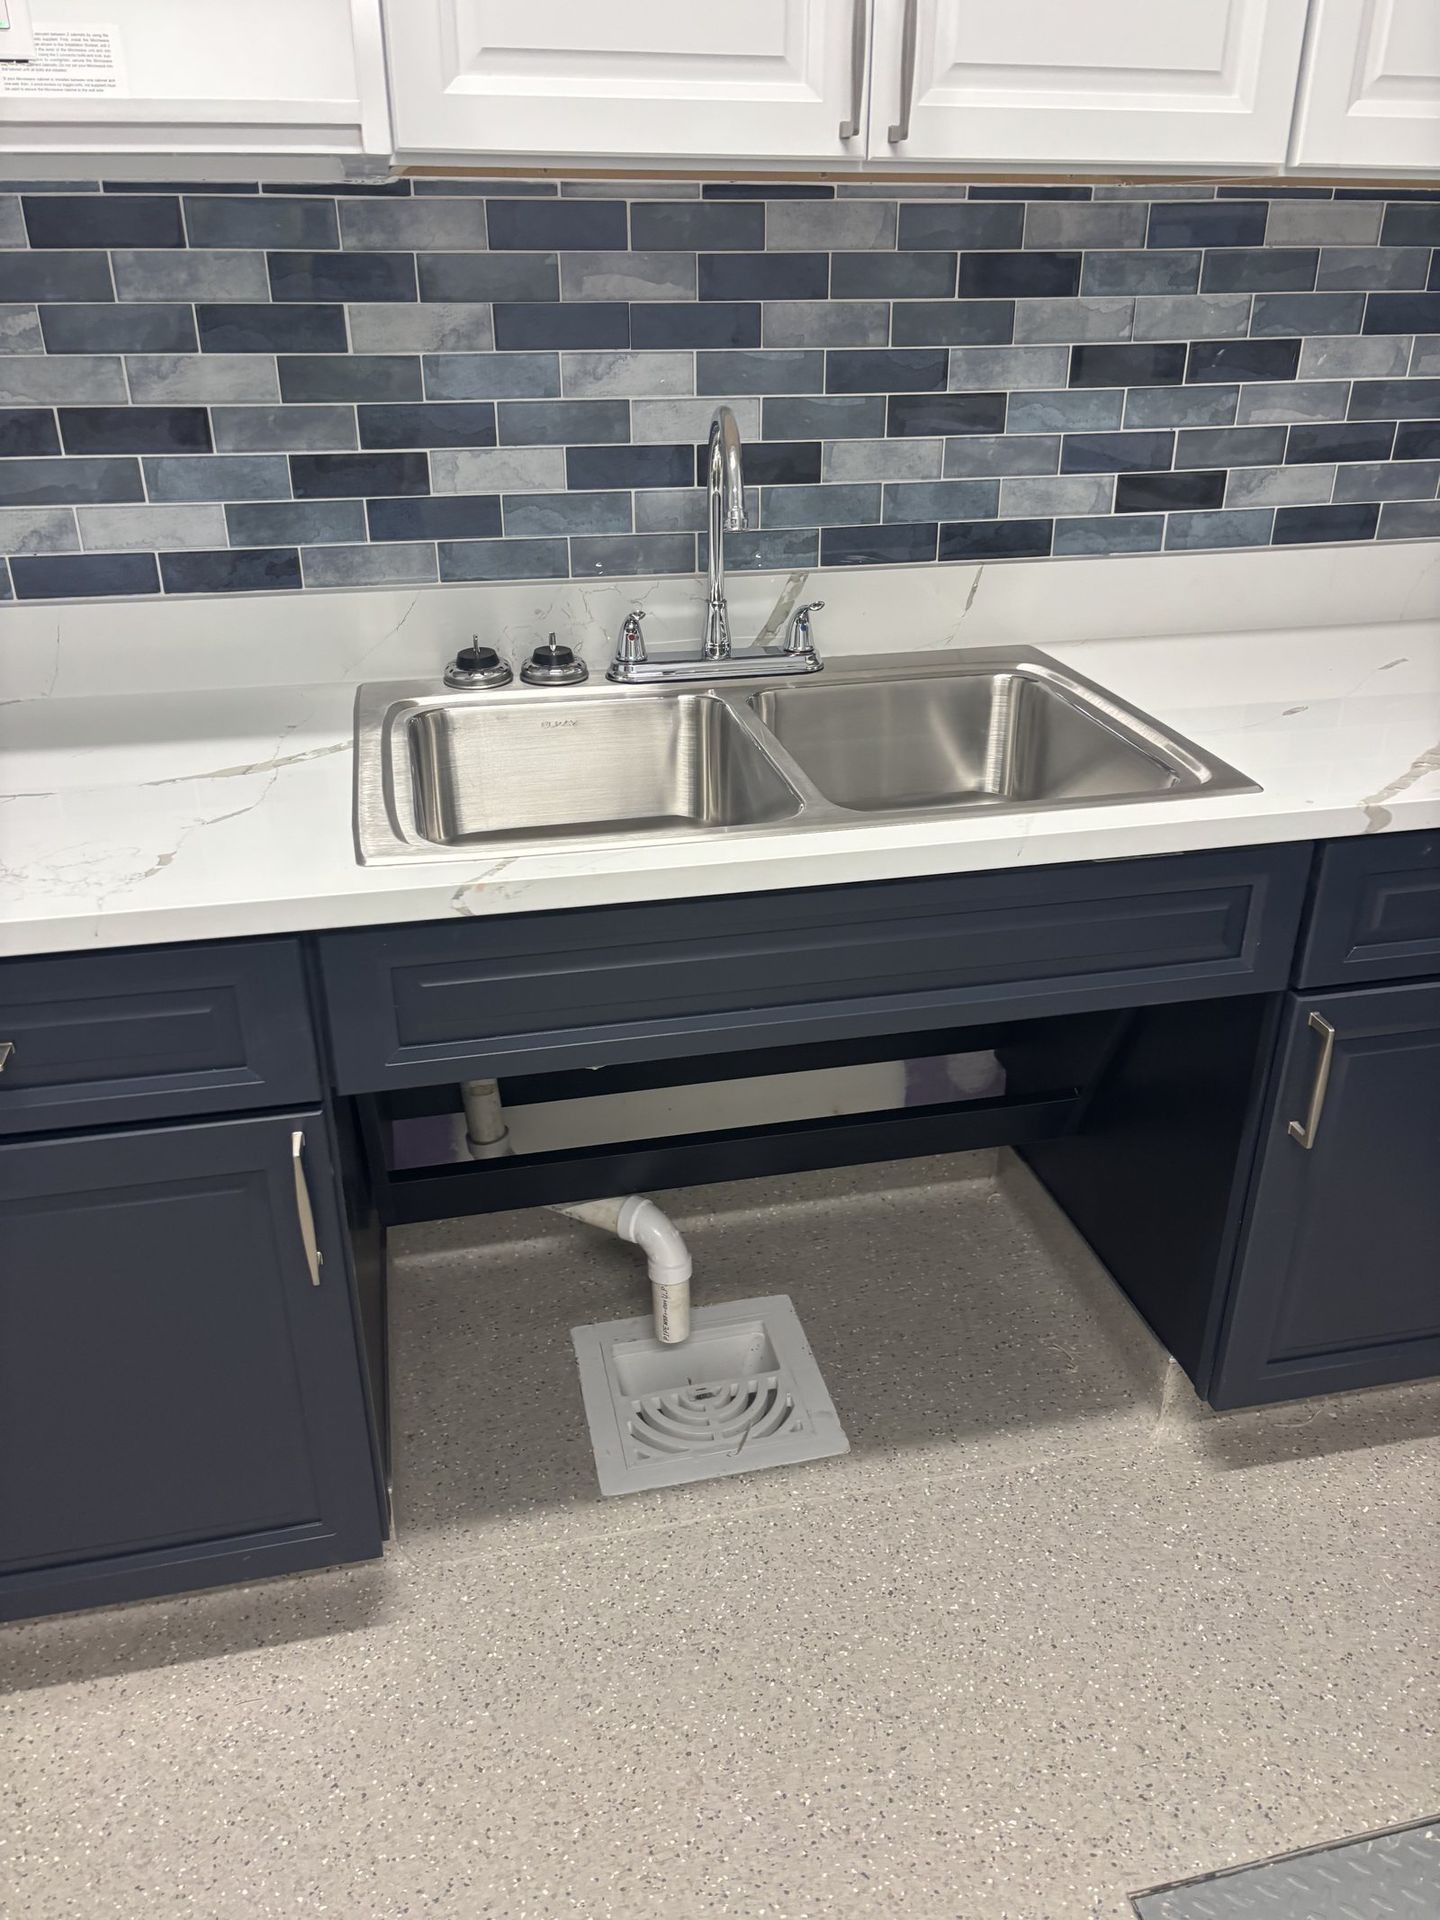
Kitchen: stainless sink with an indirect waste to the floor sink below.
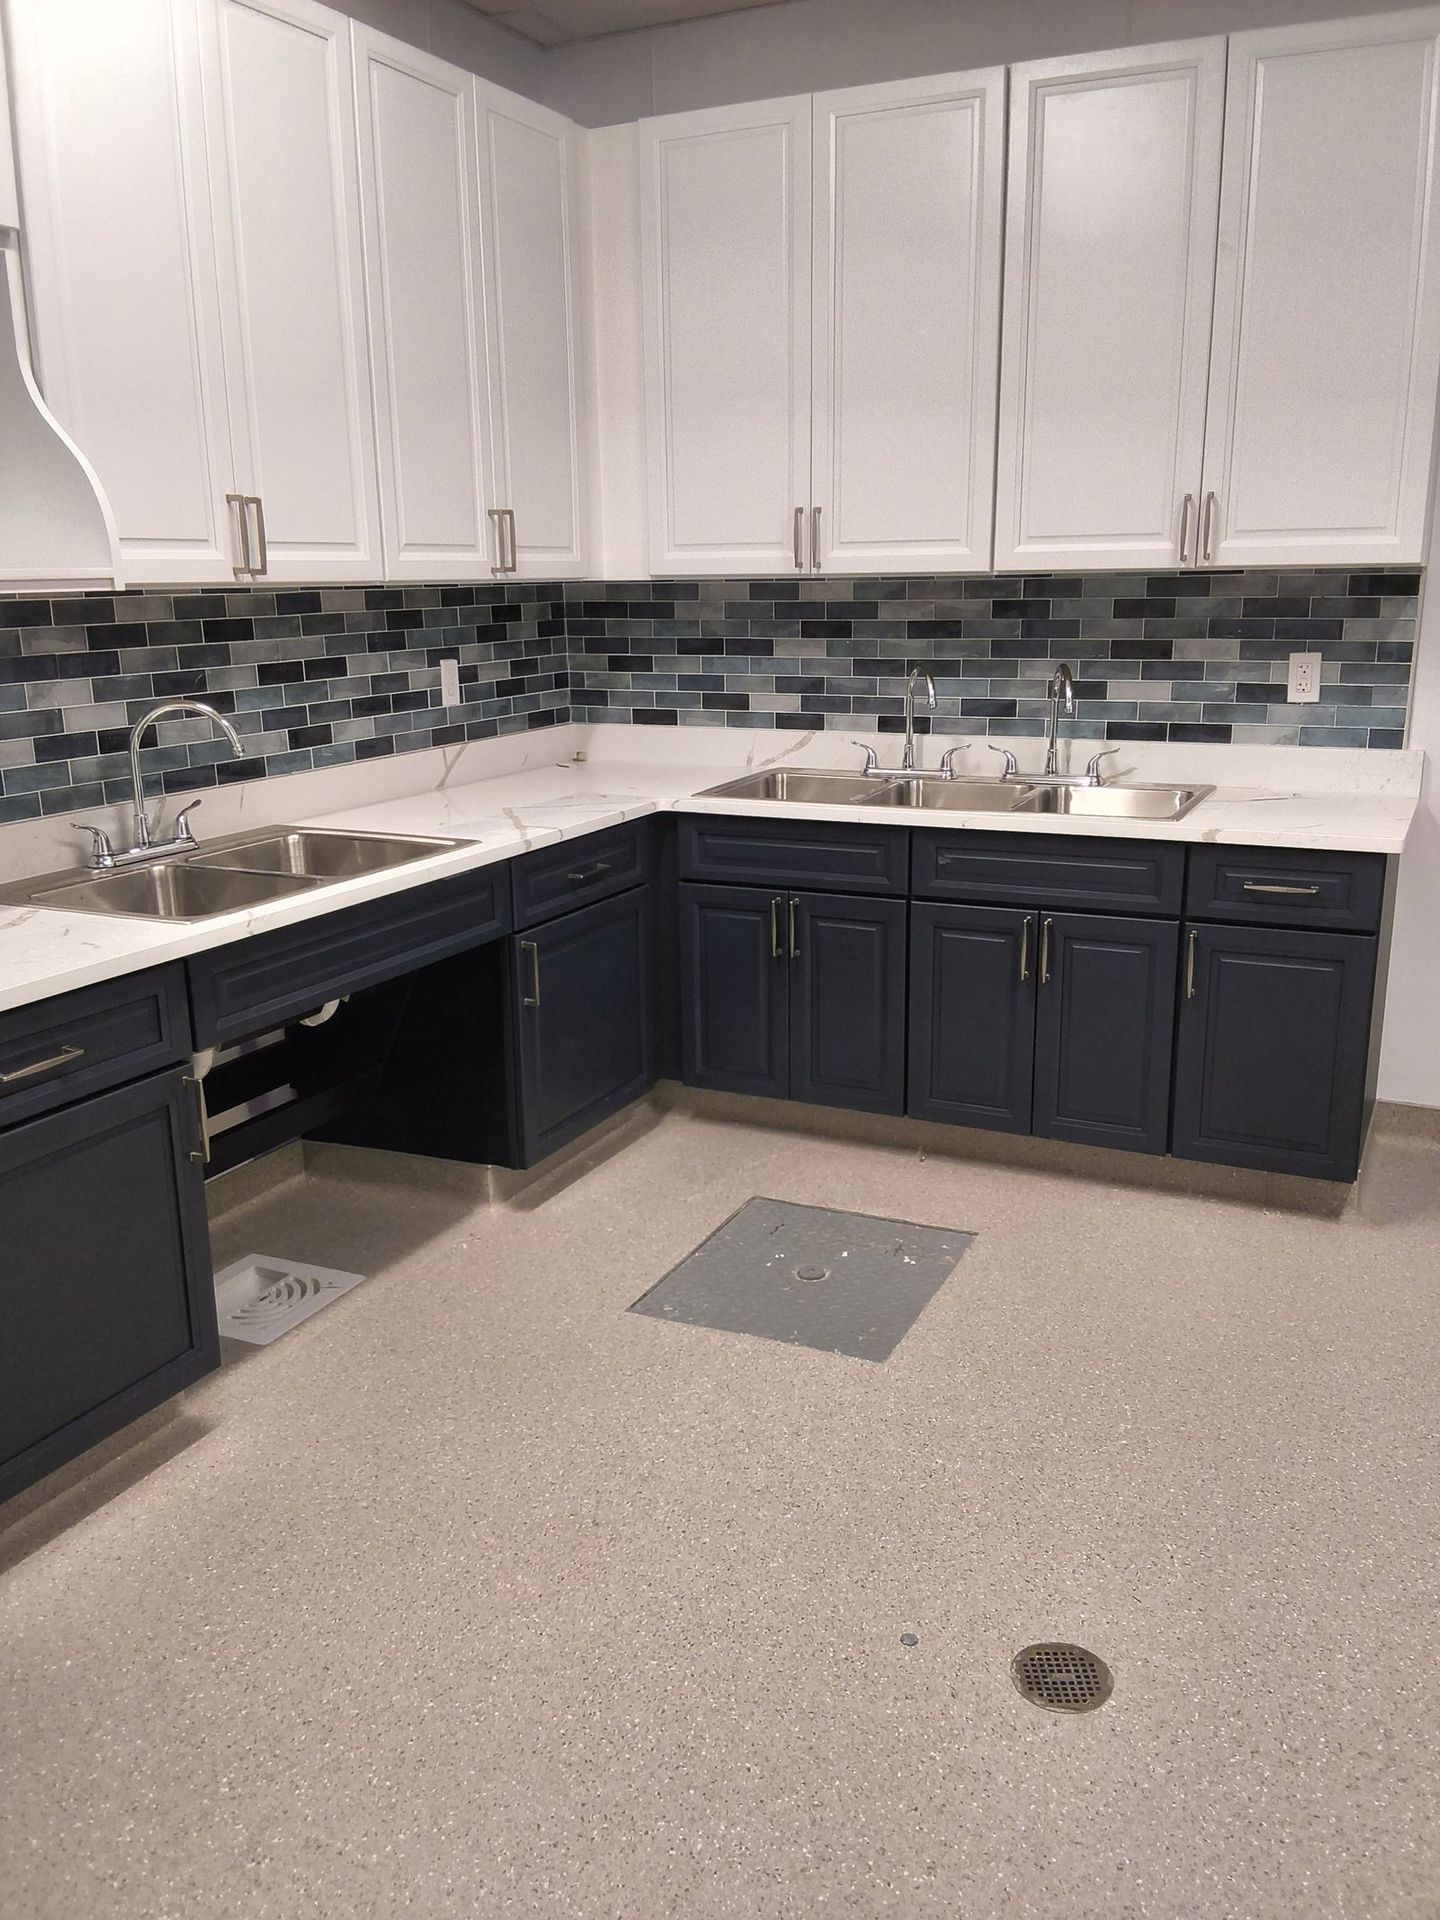
Finished kitchen with sinks, floor sink and floor drains set flush with the finished floor.
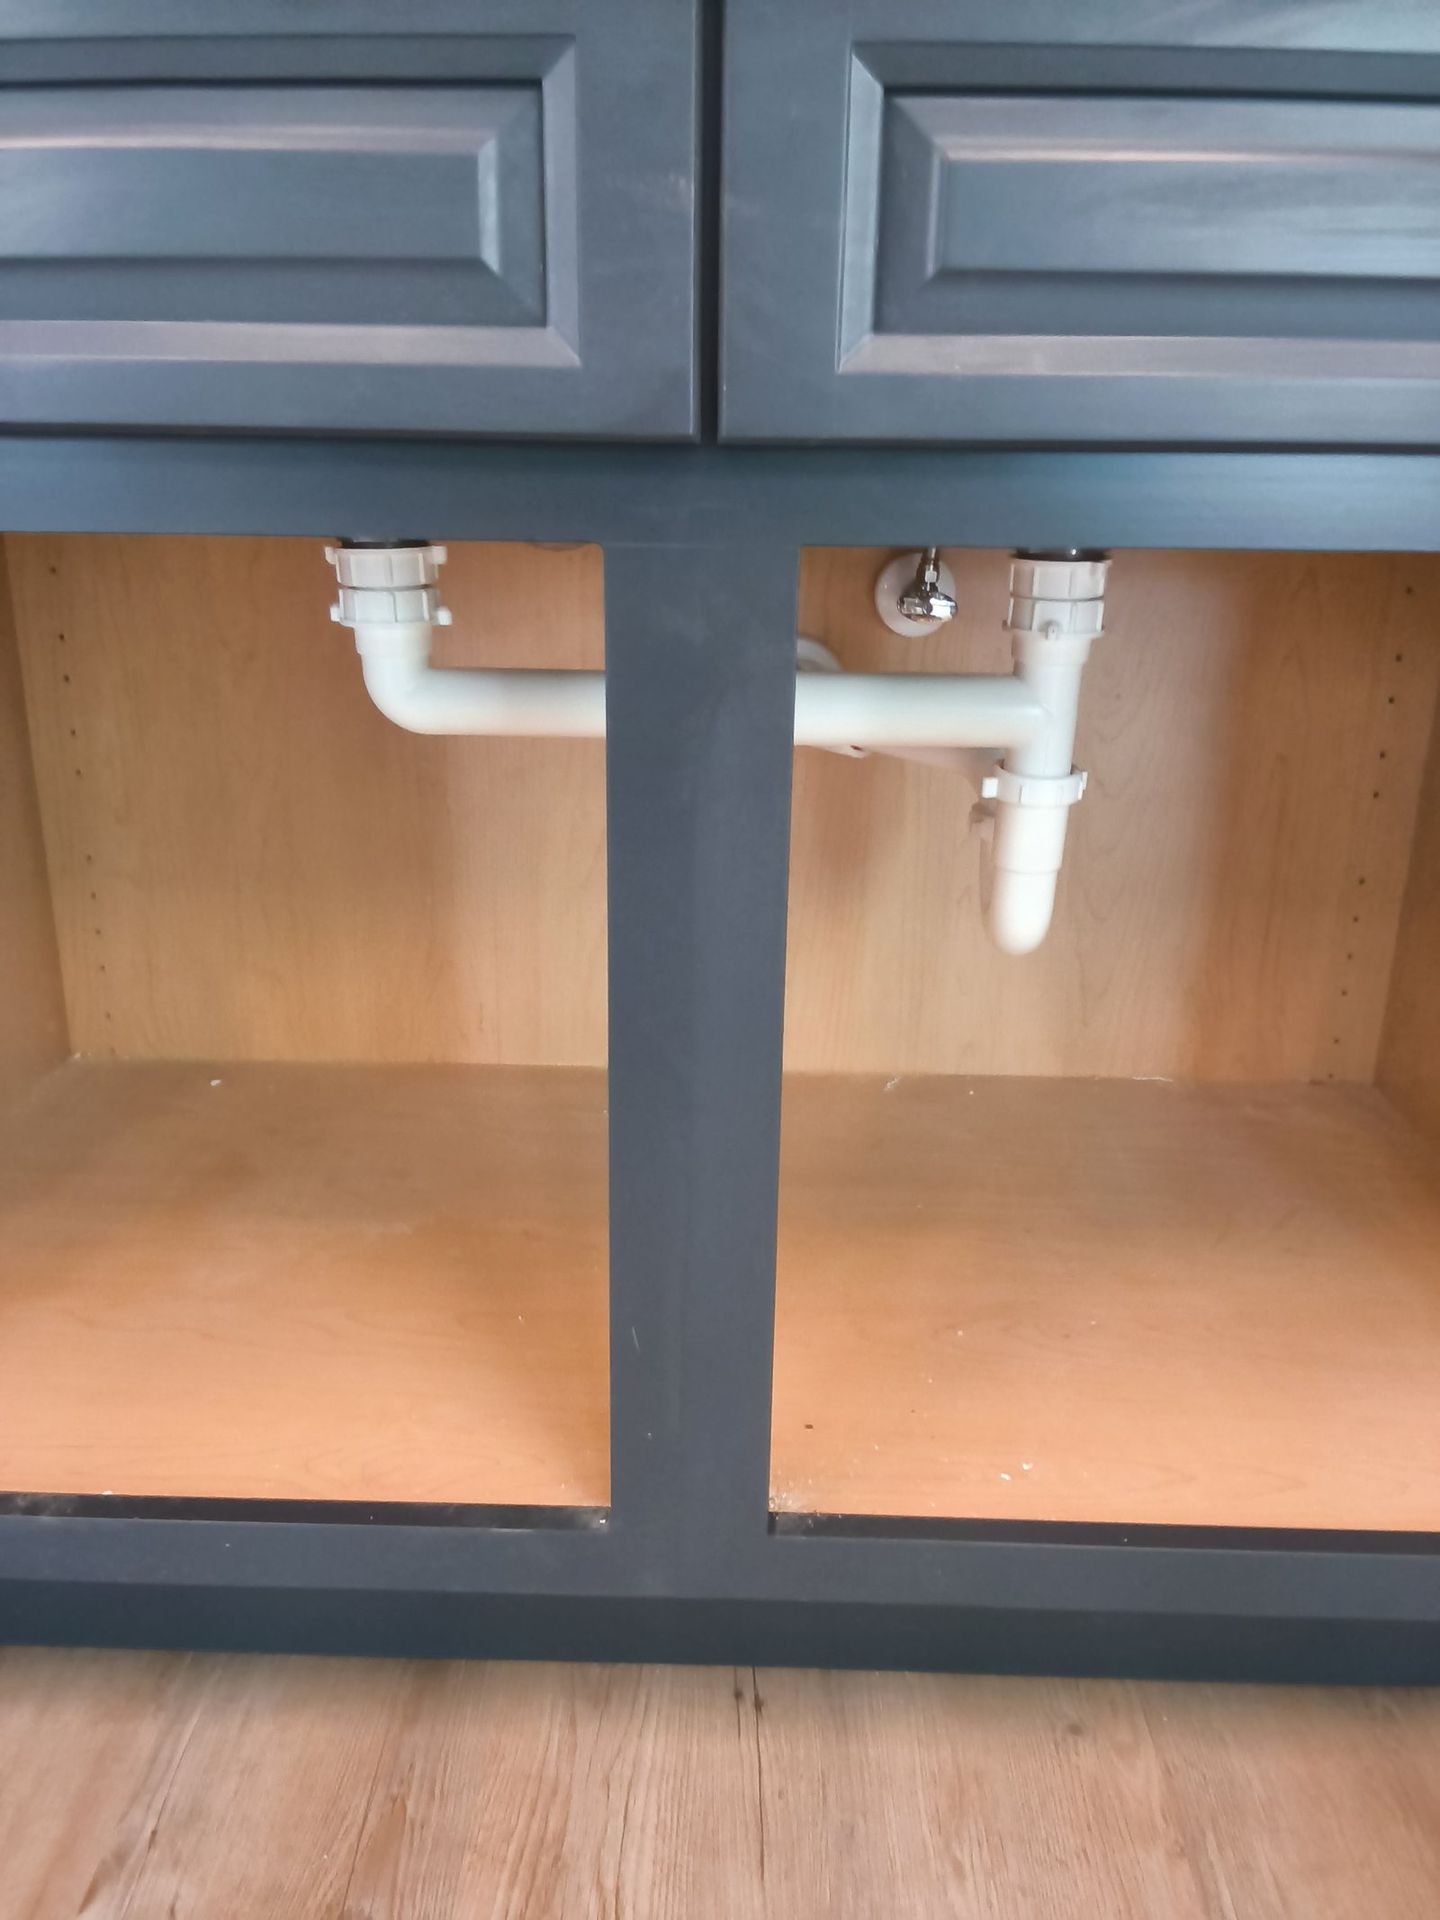
Clean under-counter trim: P-traps and supply stops square and supported.
3. Water Heater, Recirculation and Mop Sink
The mechanical room has a 120-gallon electric water heater with a thermal expansion tank and a recirculation pump, so hot water reaches every sink quickly. We also installed a mop sink with a wall-mounted service faucet for custodial use.
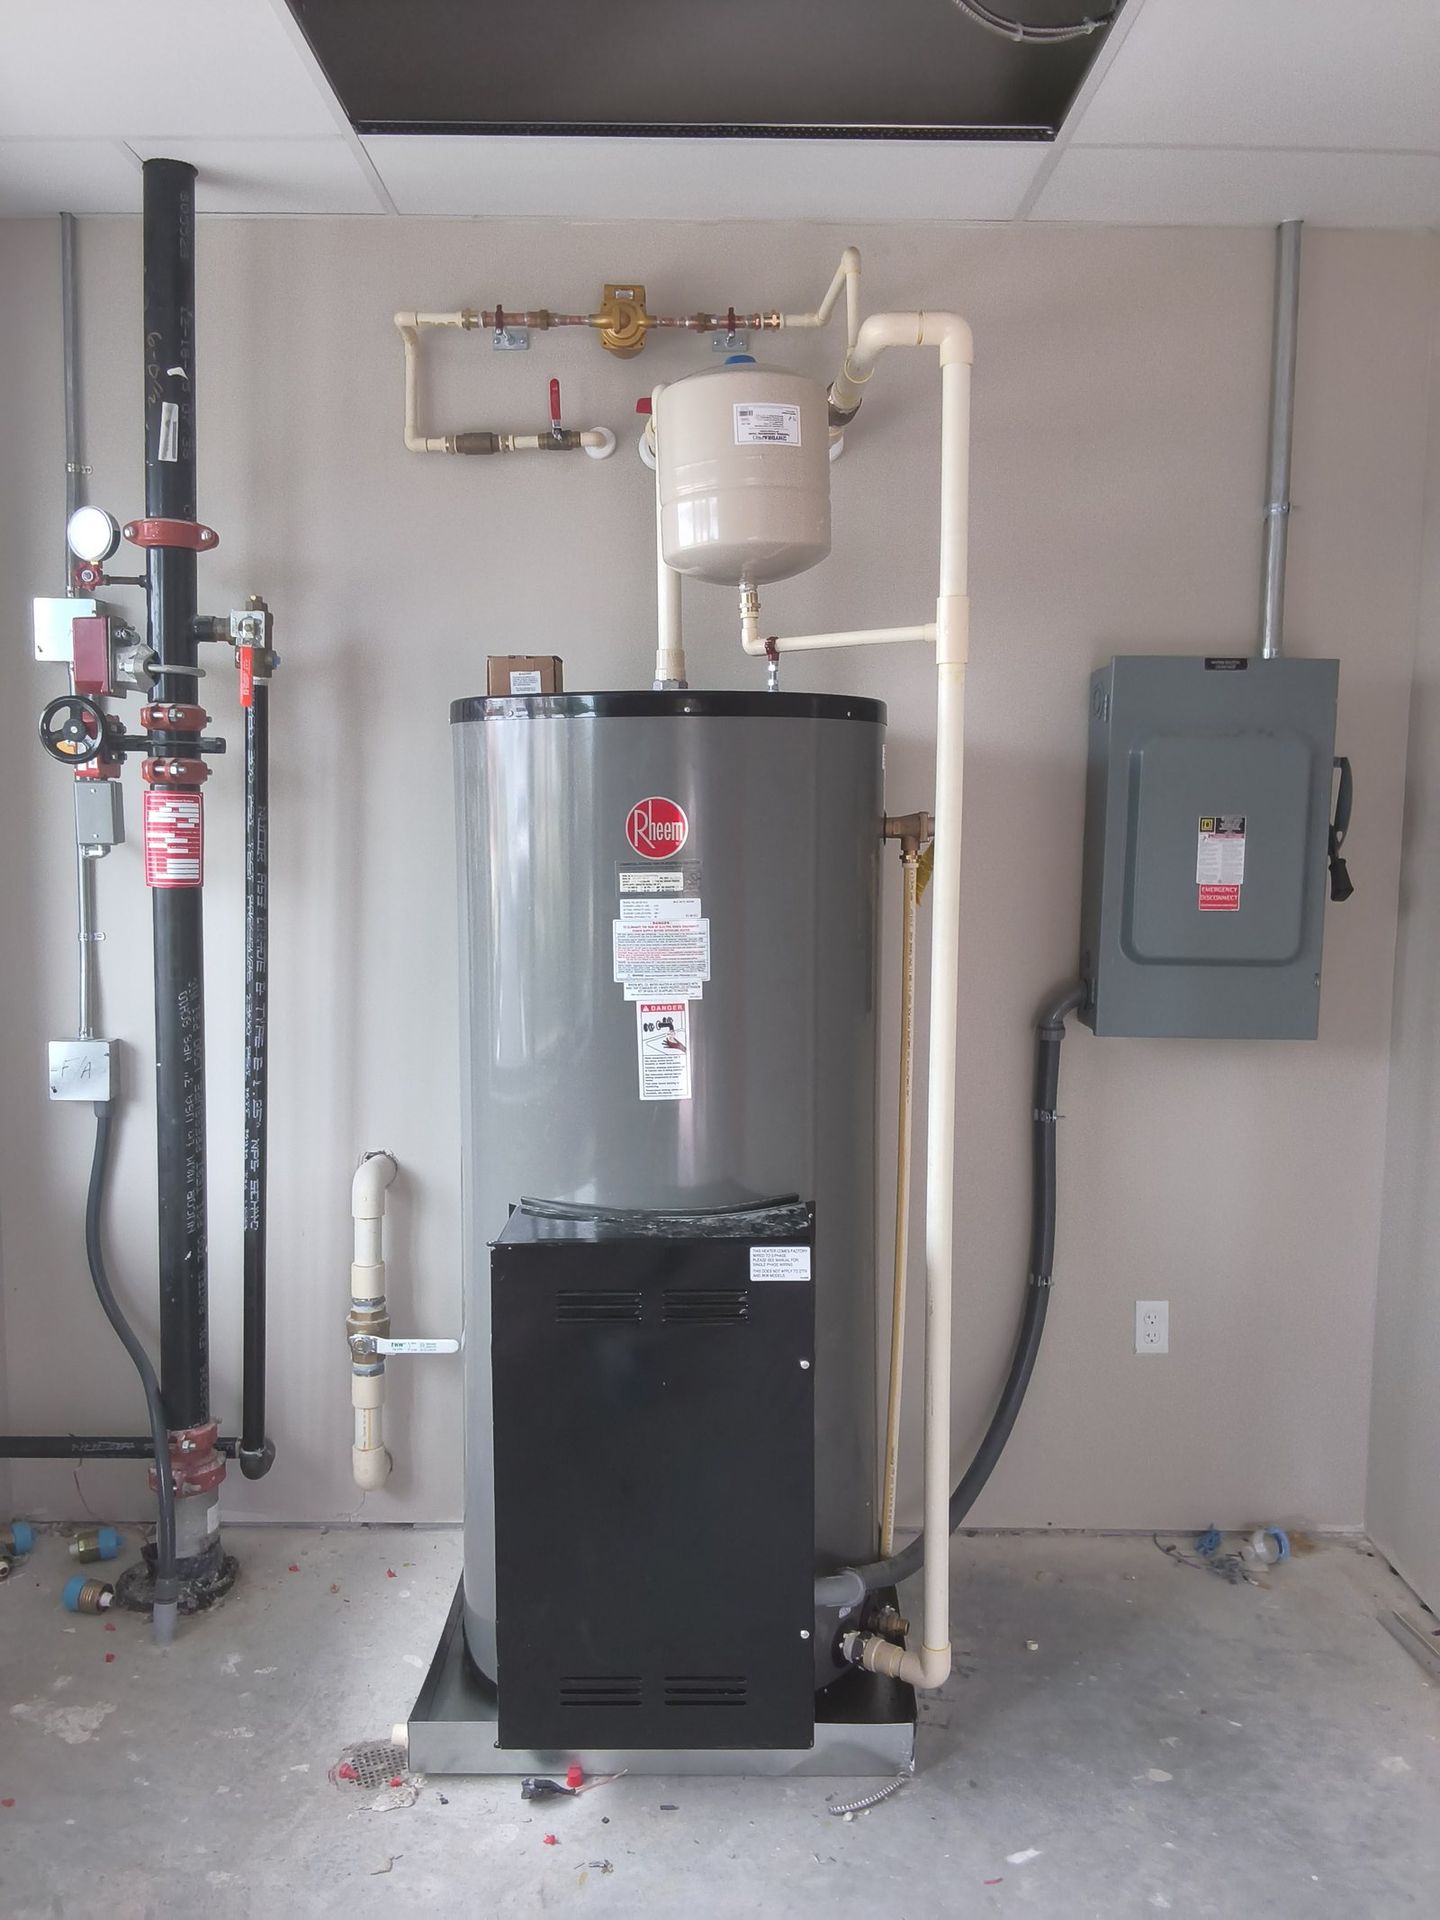
120-gallon electric water heater with a thermal expansion tank and hot-water recirculation piping.
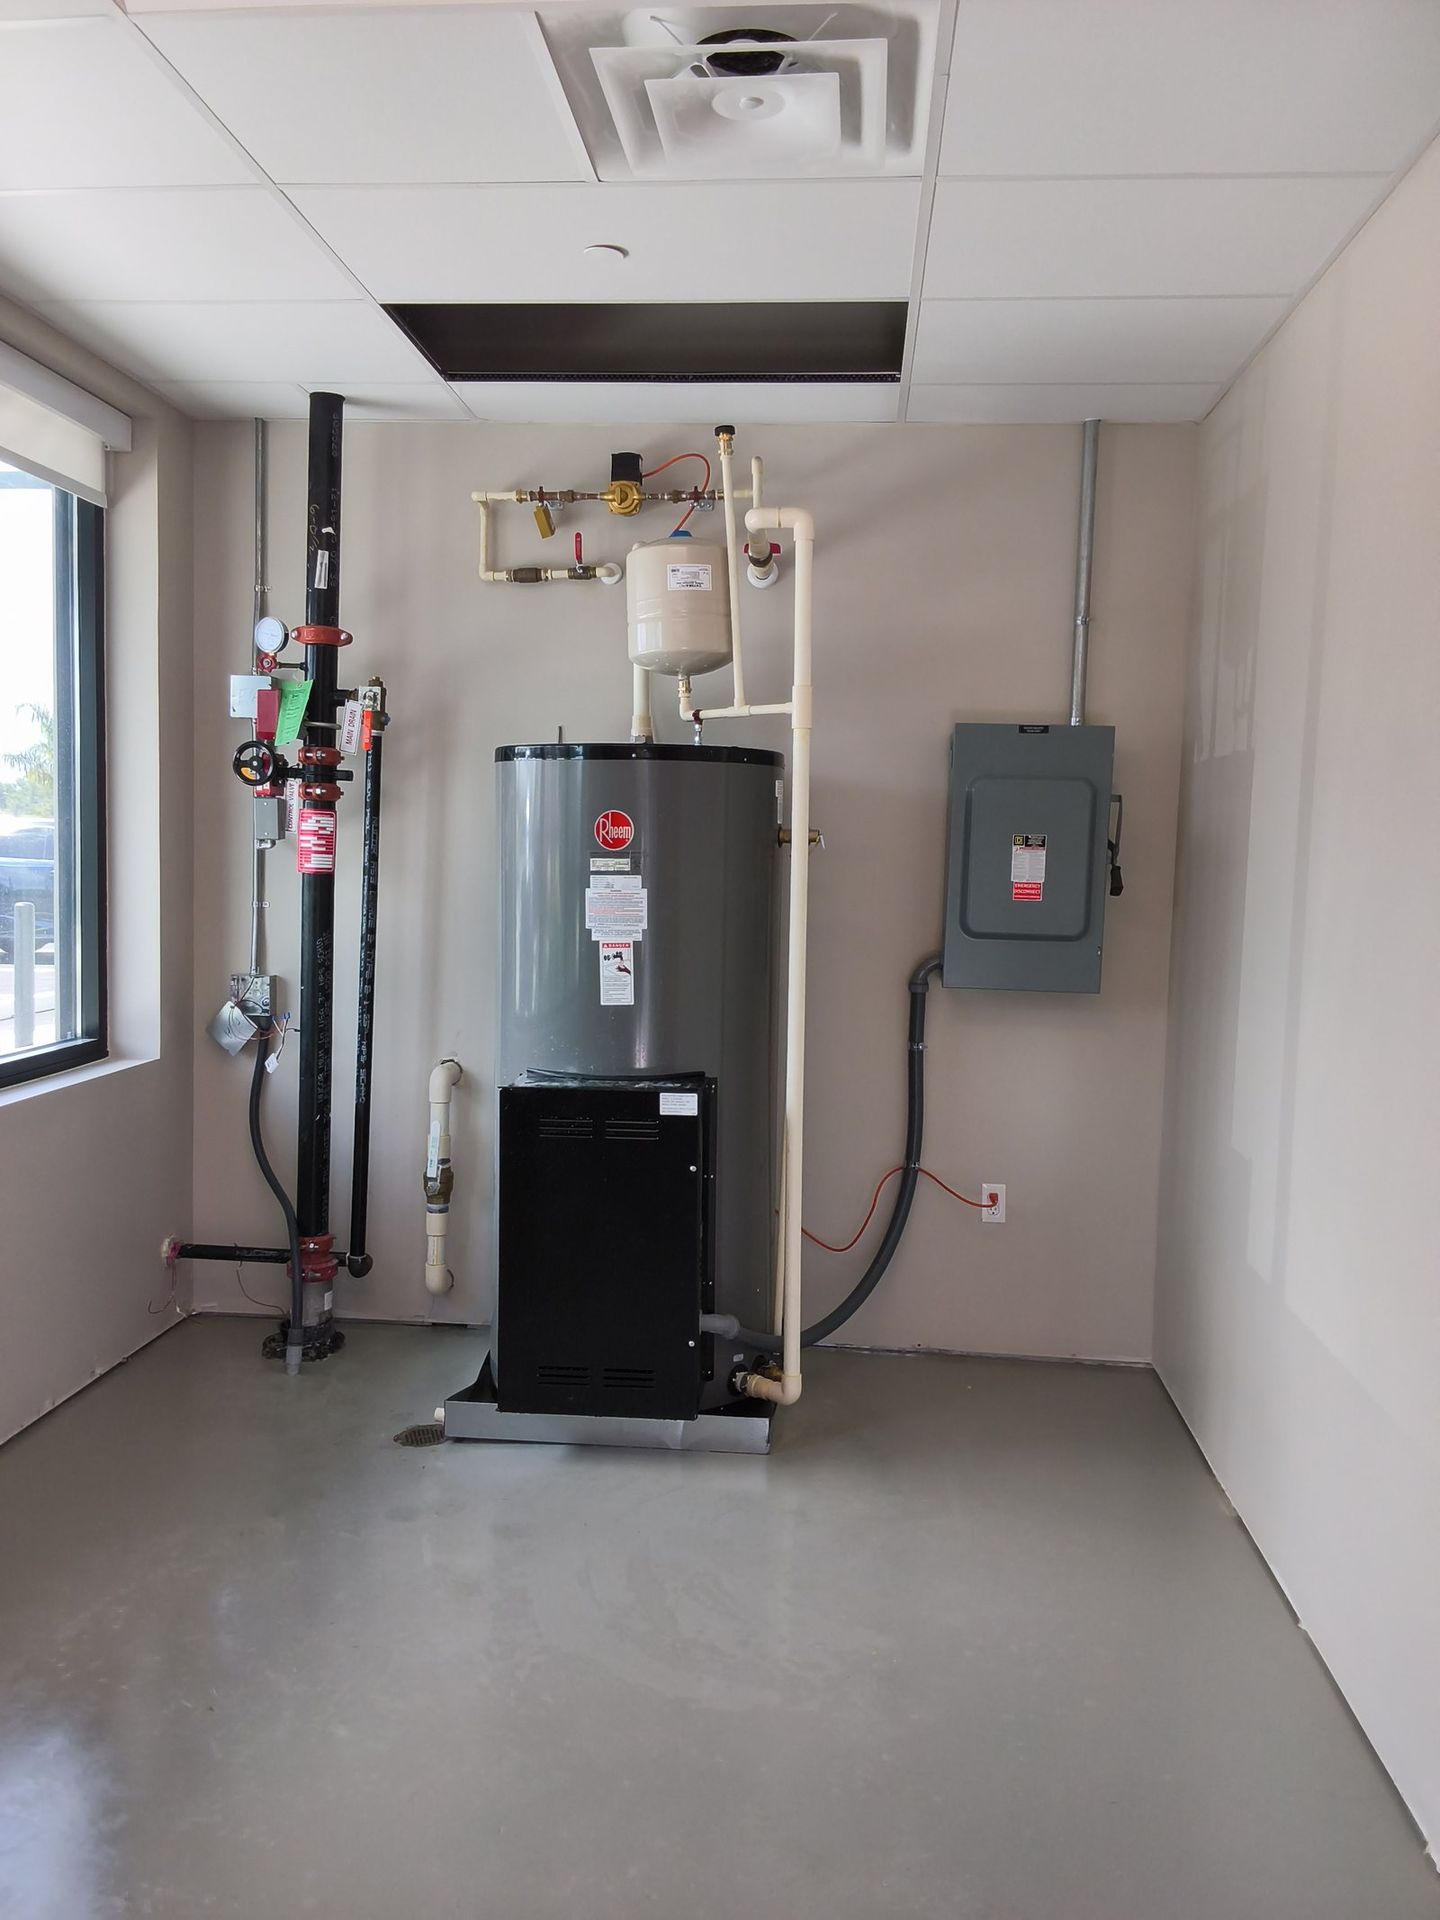
The finished mechanical room after inspection.
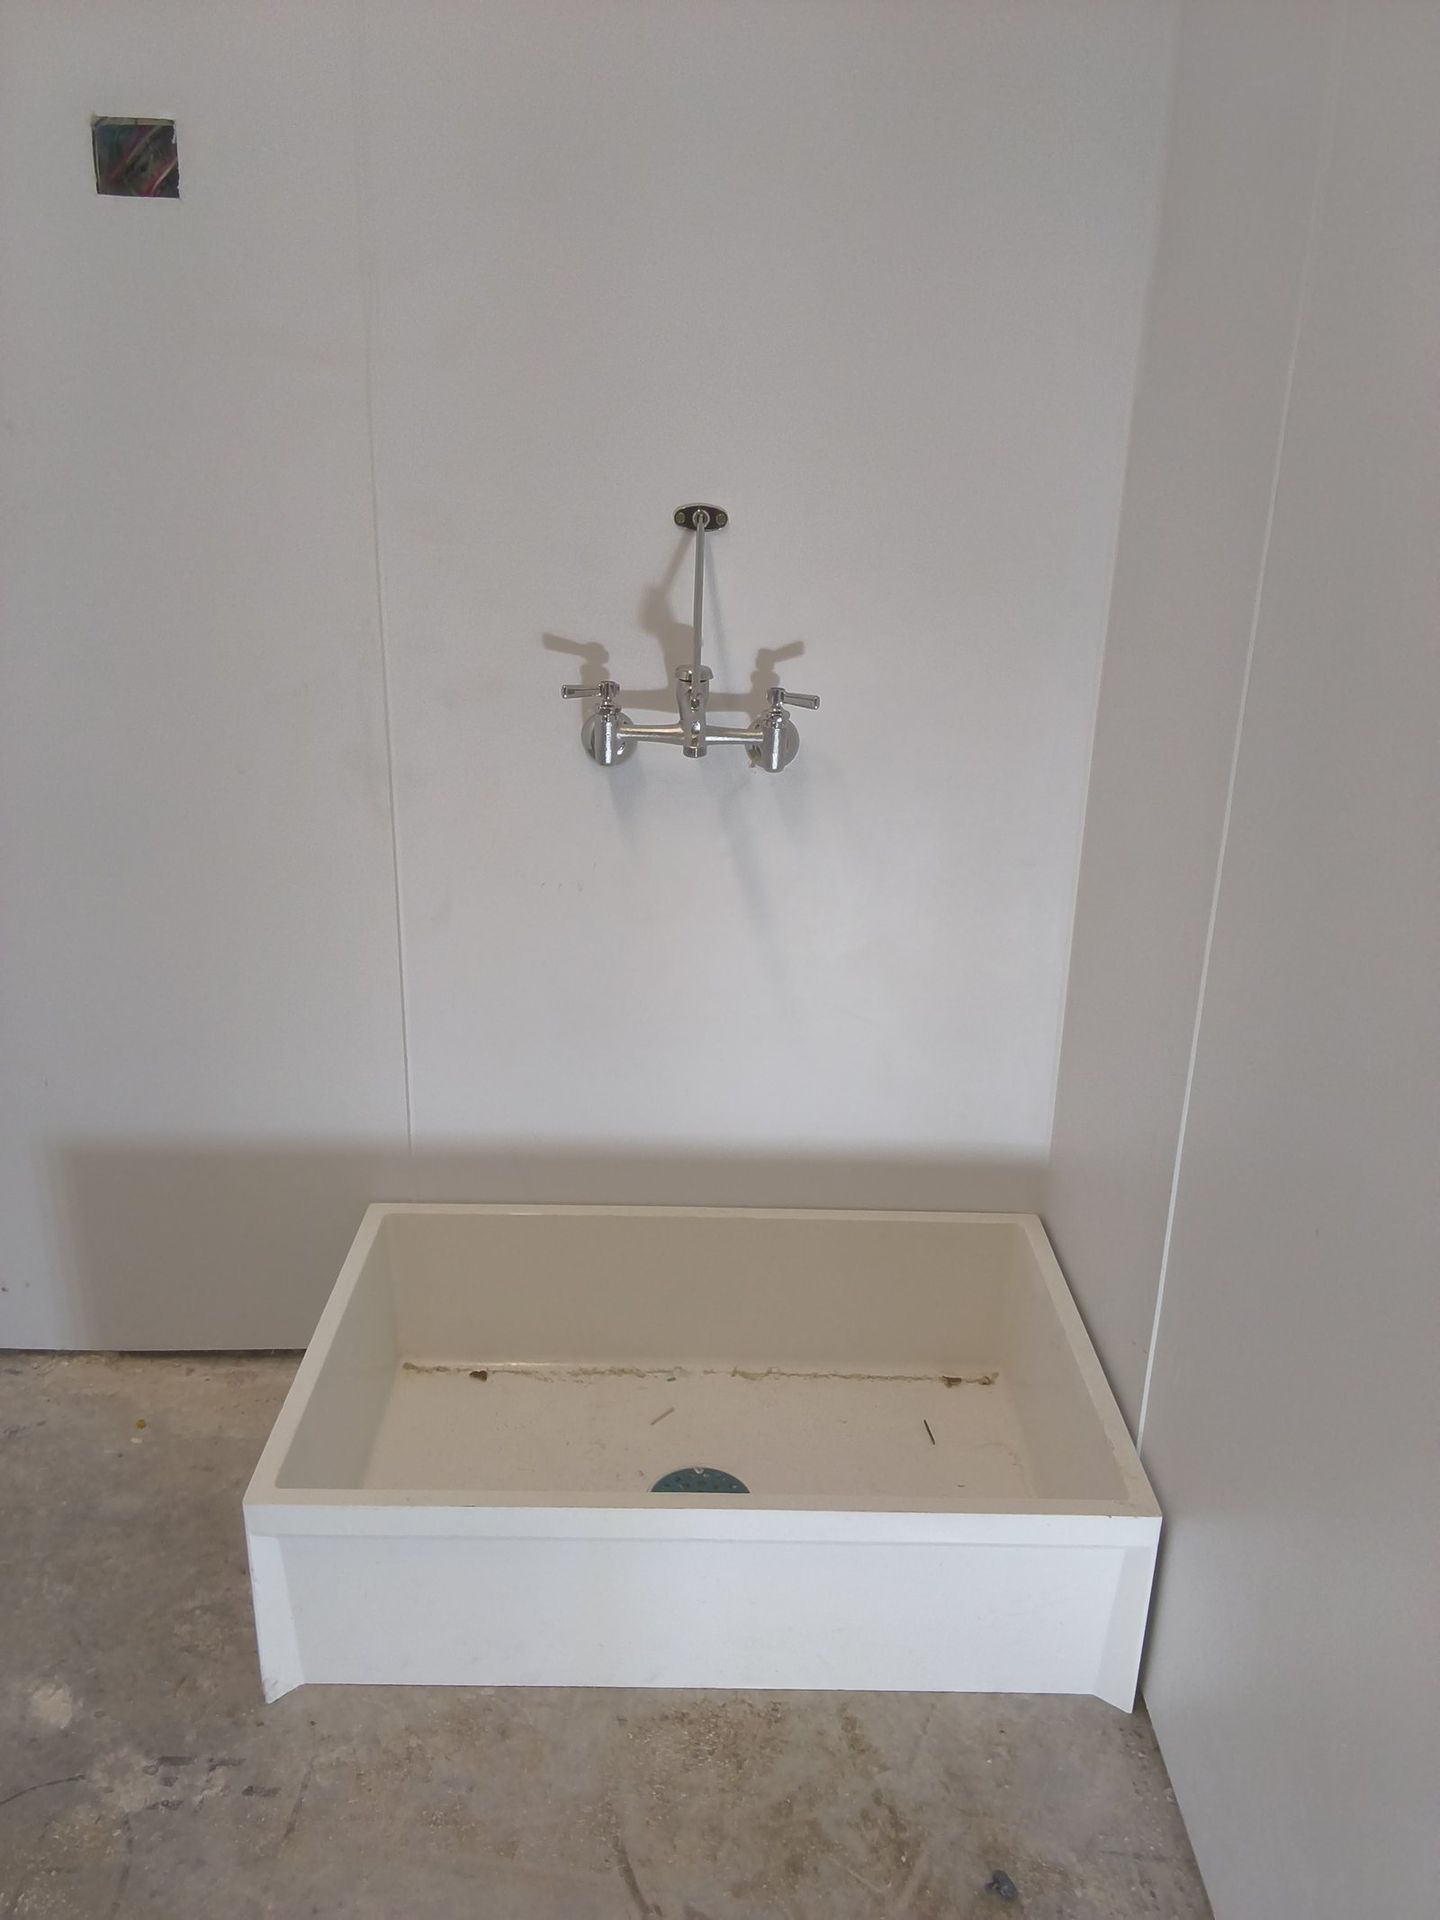
Mop sink with wall-mounted service faucet.
4. Drinking Fountains
We installed an indoor drinking fountain with a bottle filler and exterior stainless fountains for the outdoor play areas.
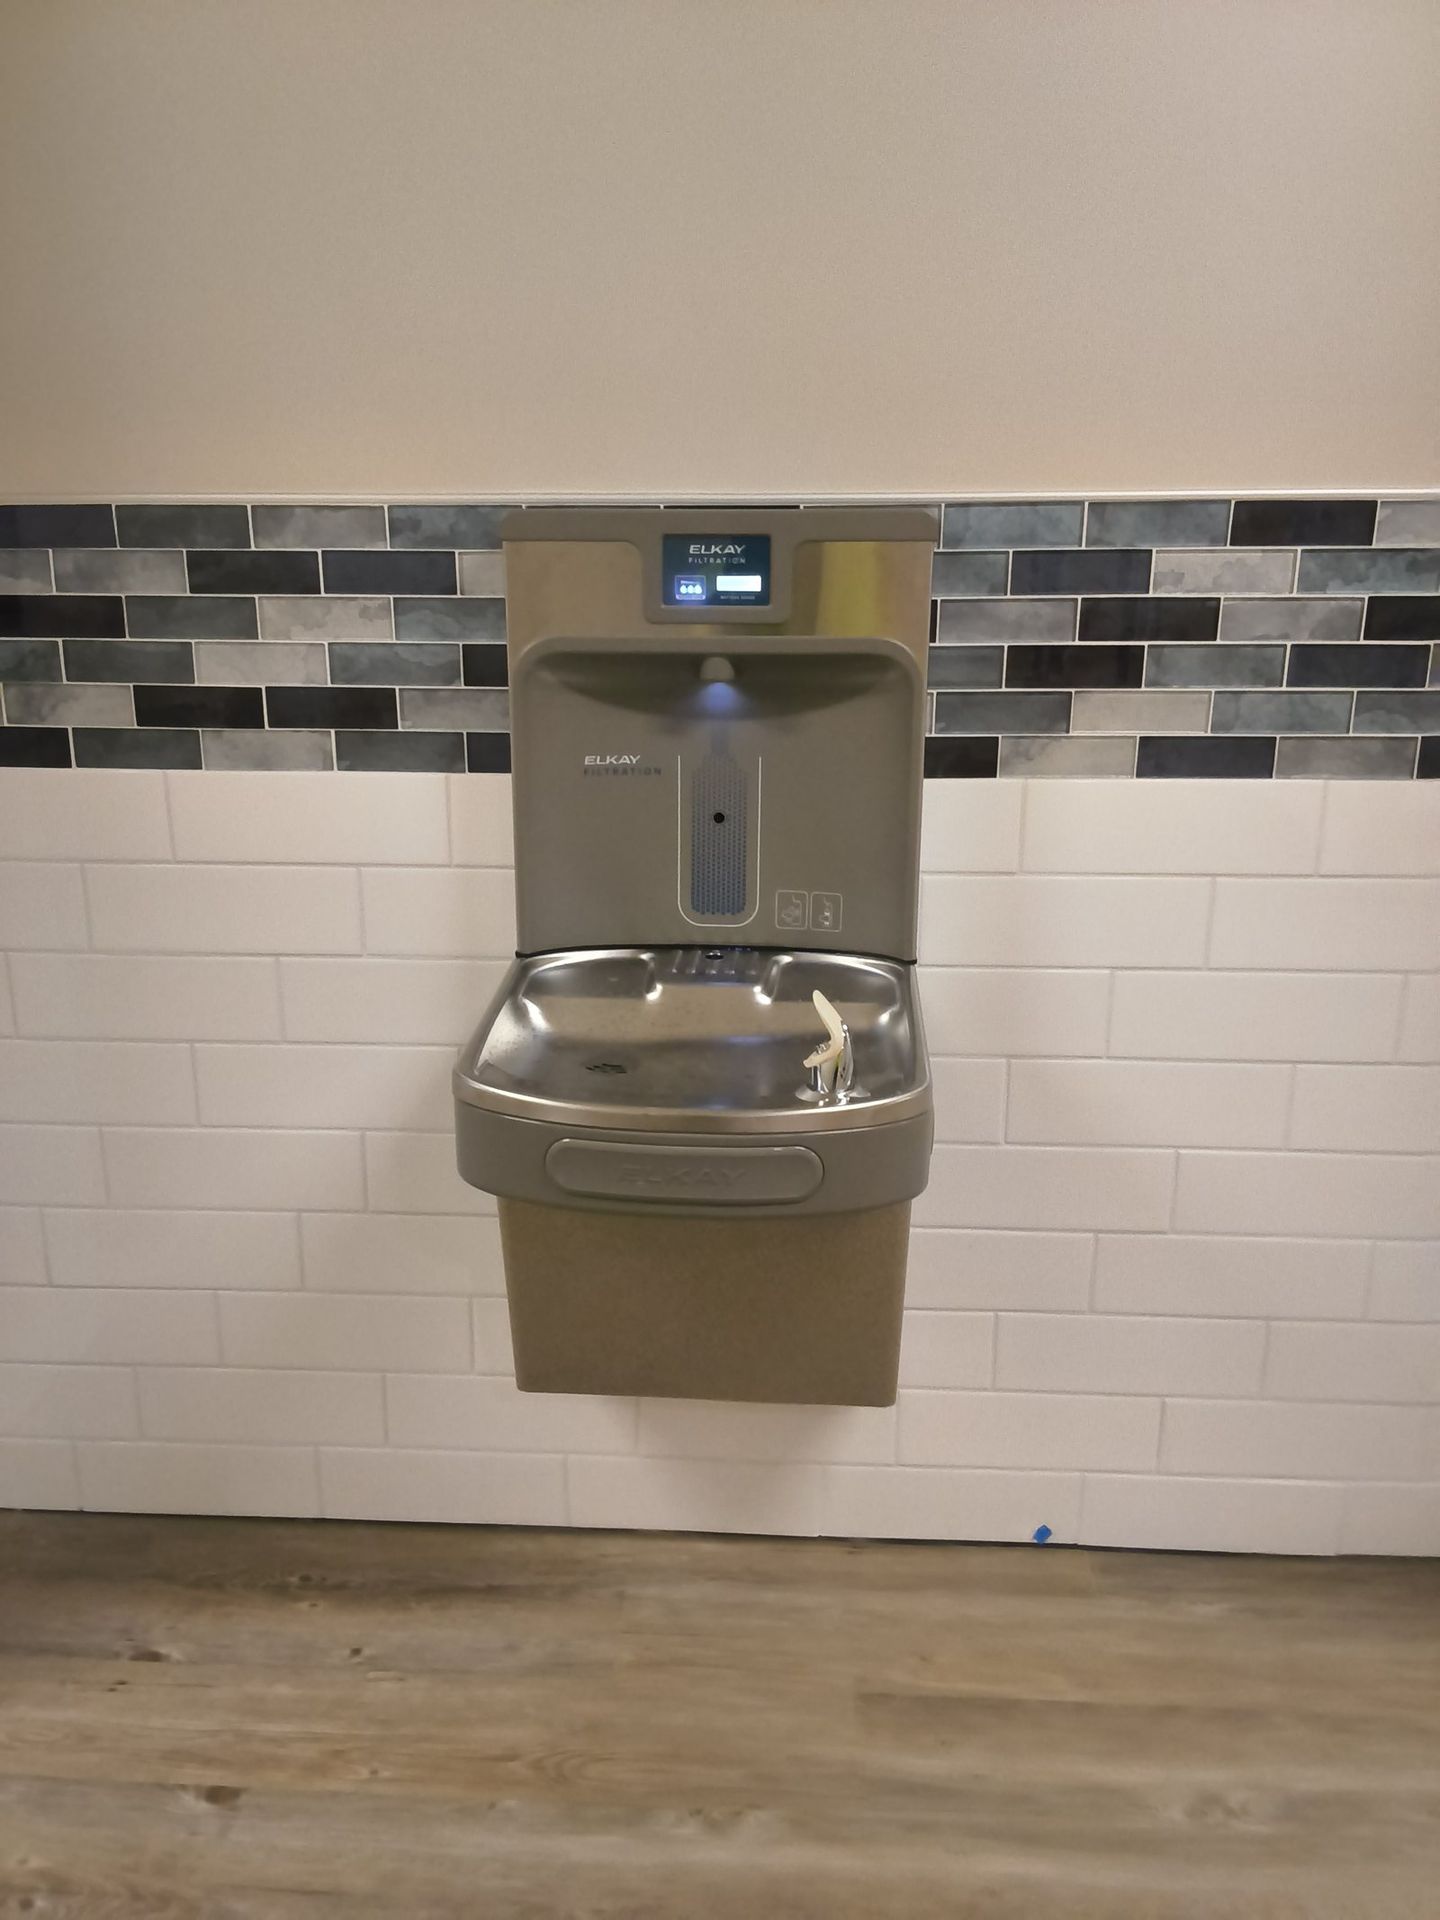
Indoor drinking fountain with bottle filler.
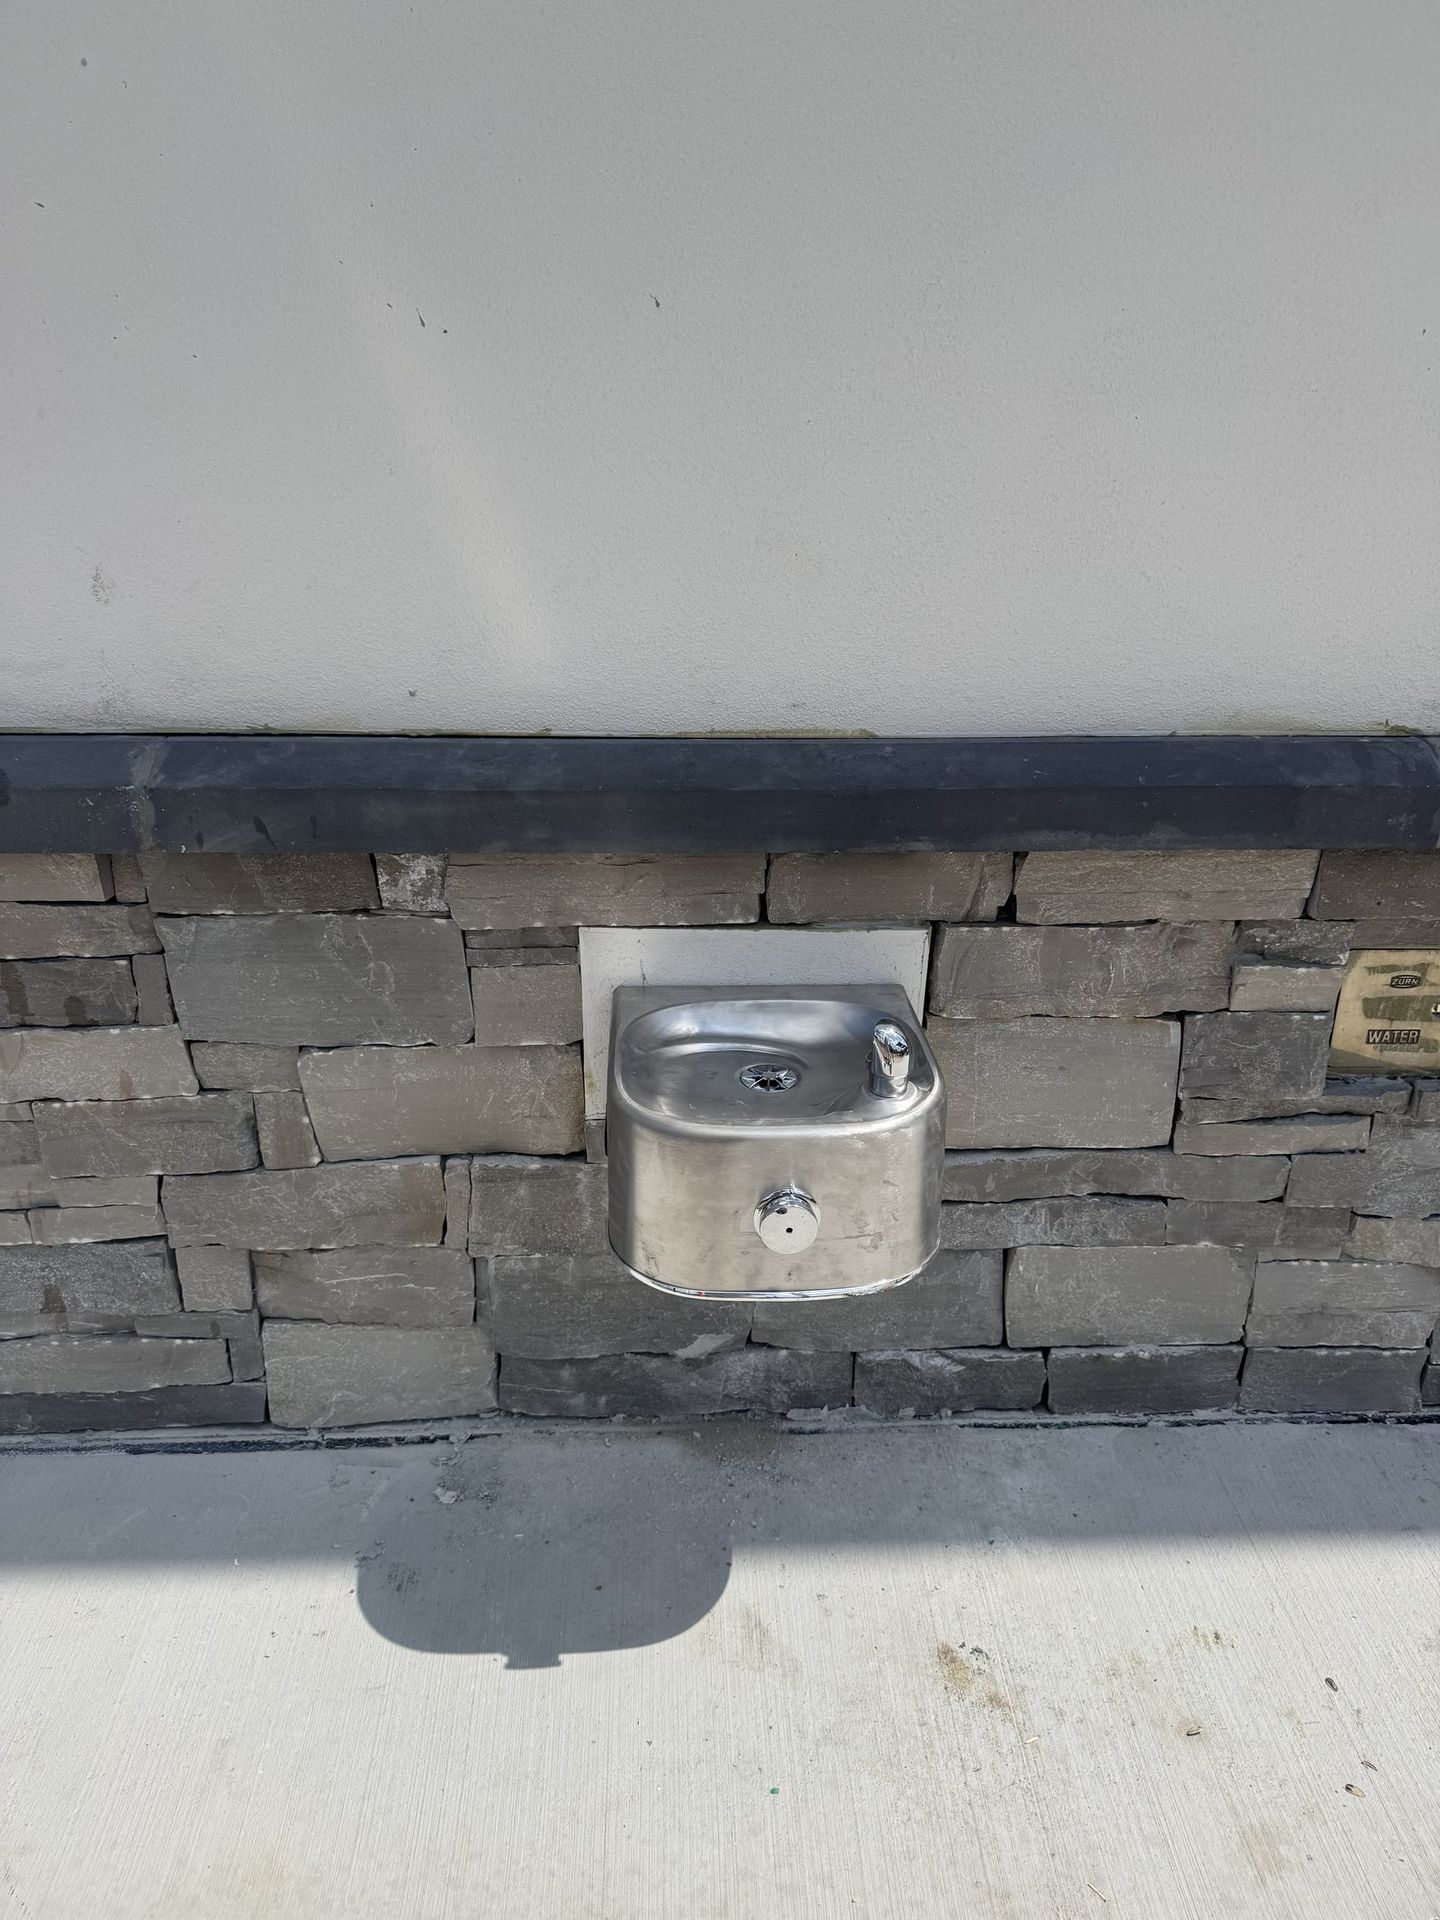
Exterior drinking fountain on the stone wainscot of the play area.
5. Restrooms: Lavatories and Toilets
Once the flooring was down, we set the flushometer toilets and trimmed out the child-height lavatories and classroom hand sinks, with the grab bars and accessories coordinated with the other trades.
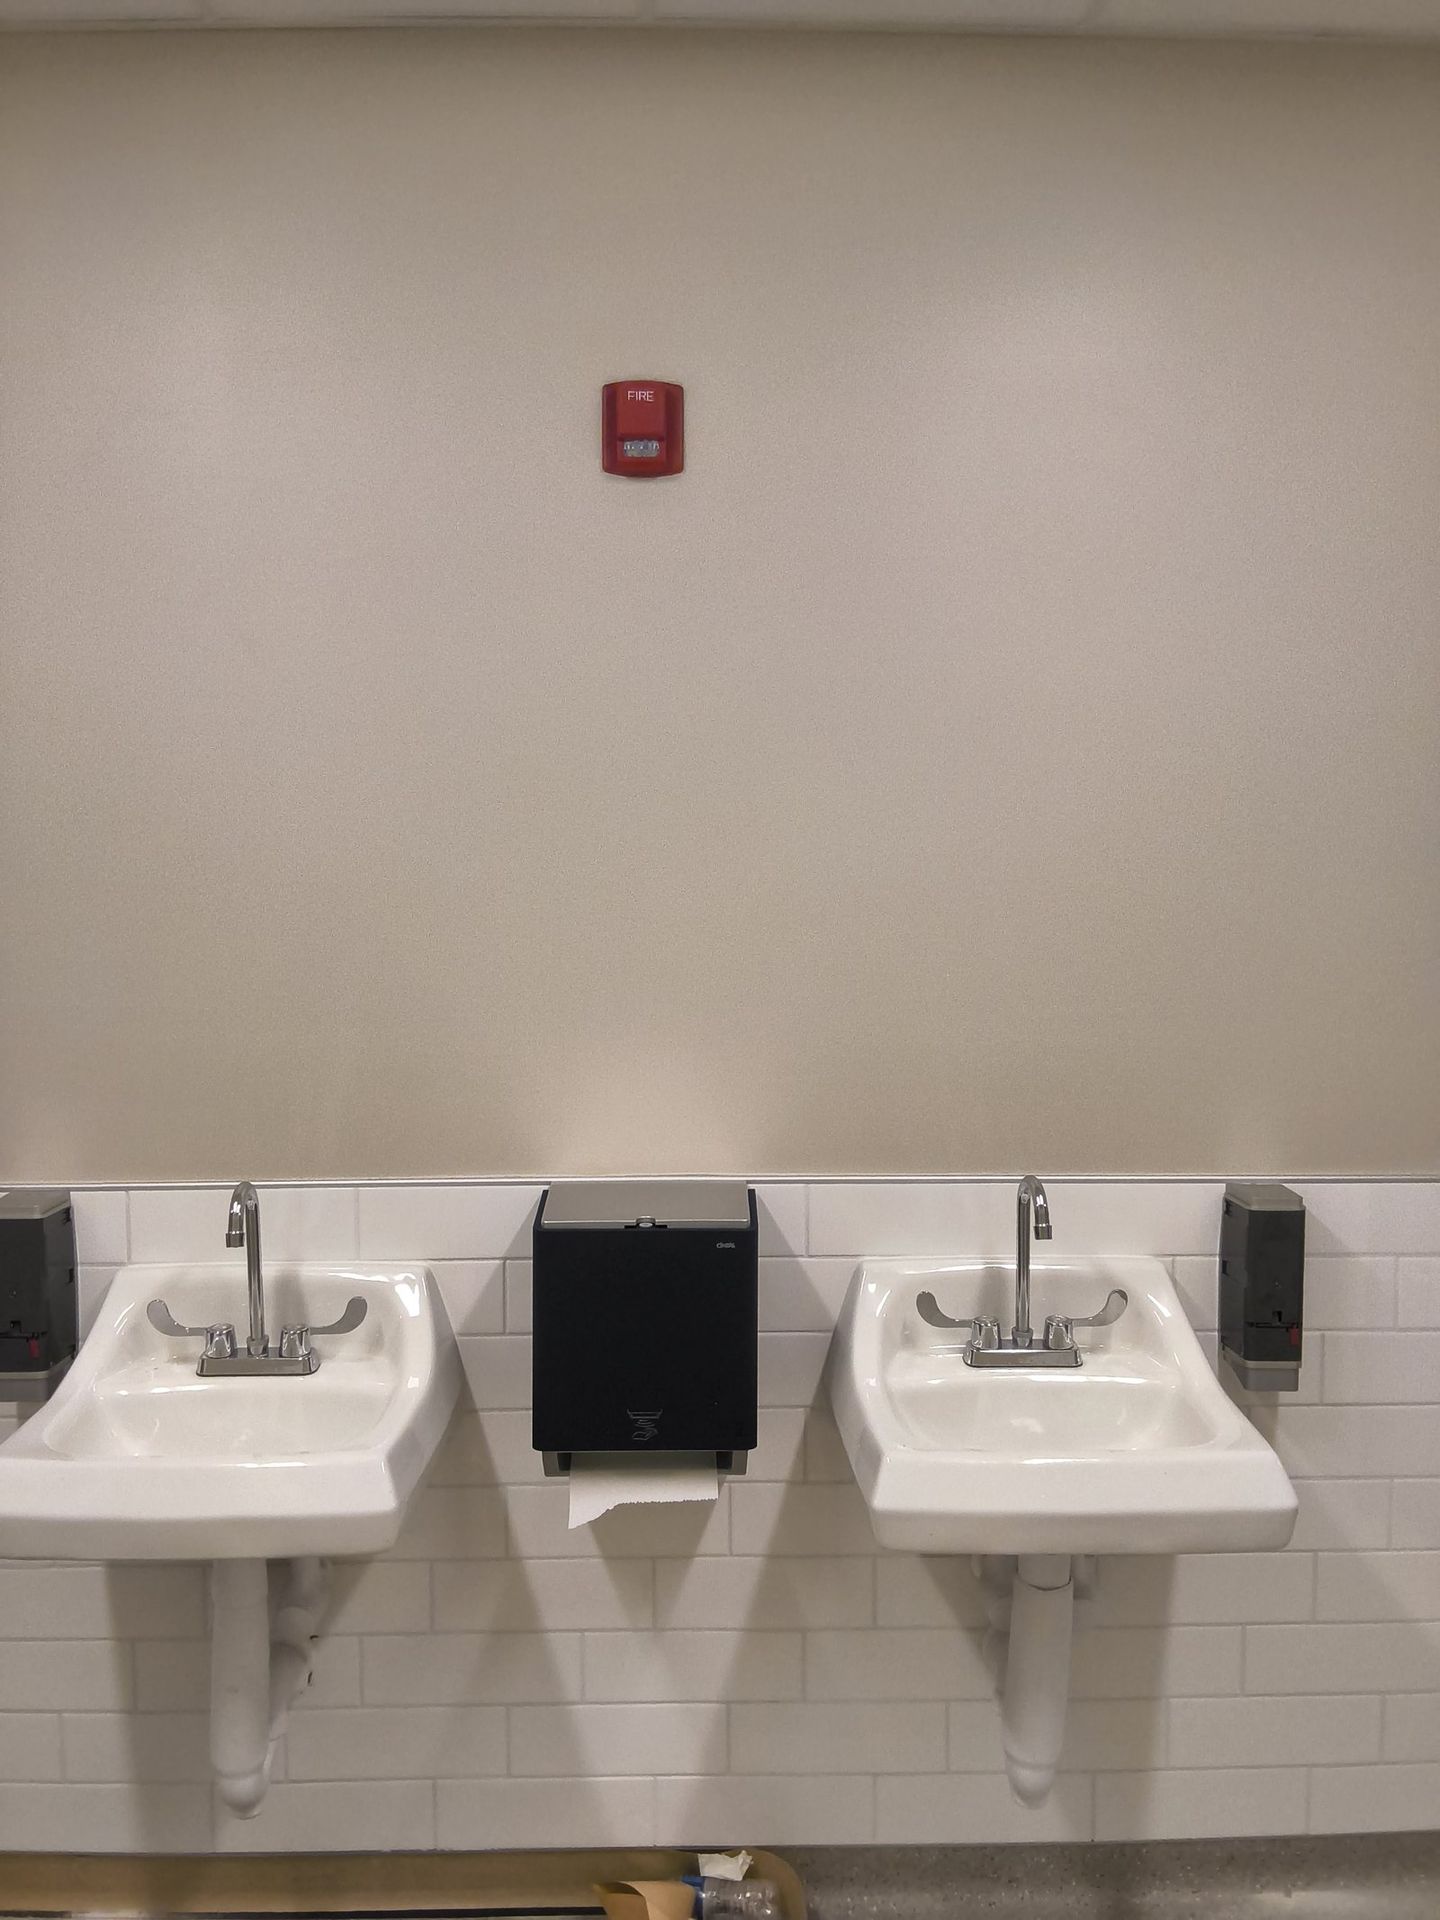
Classroom restroom: child-height wall-hung lavatories.
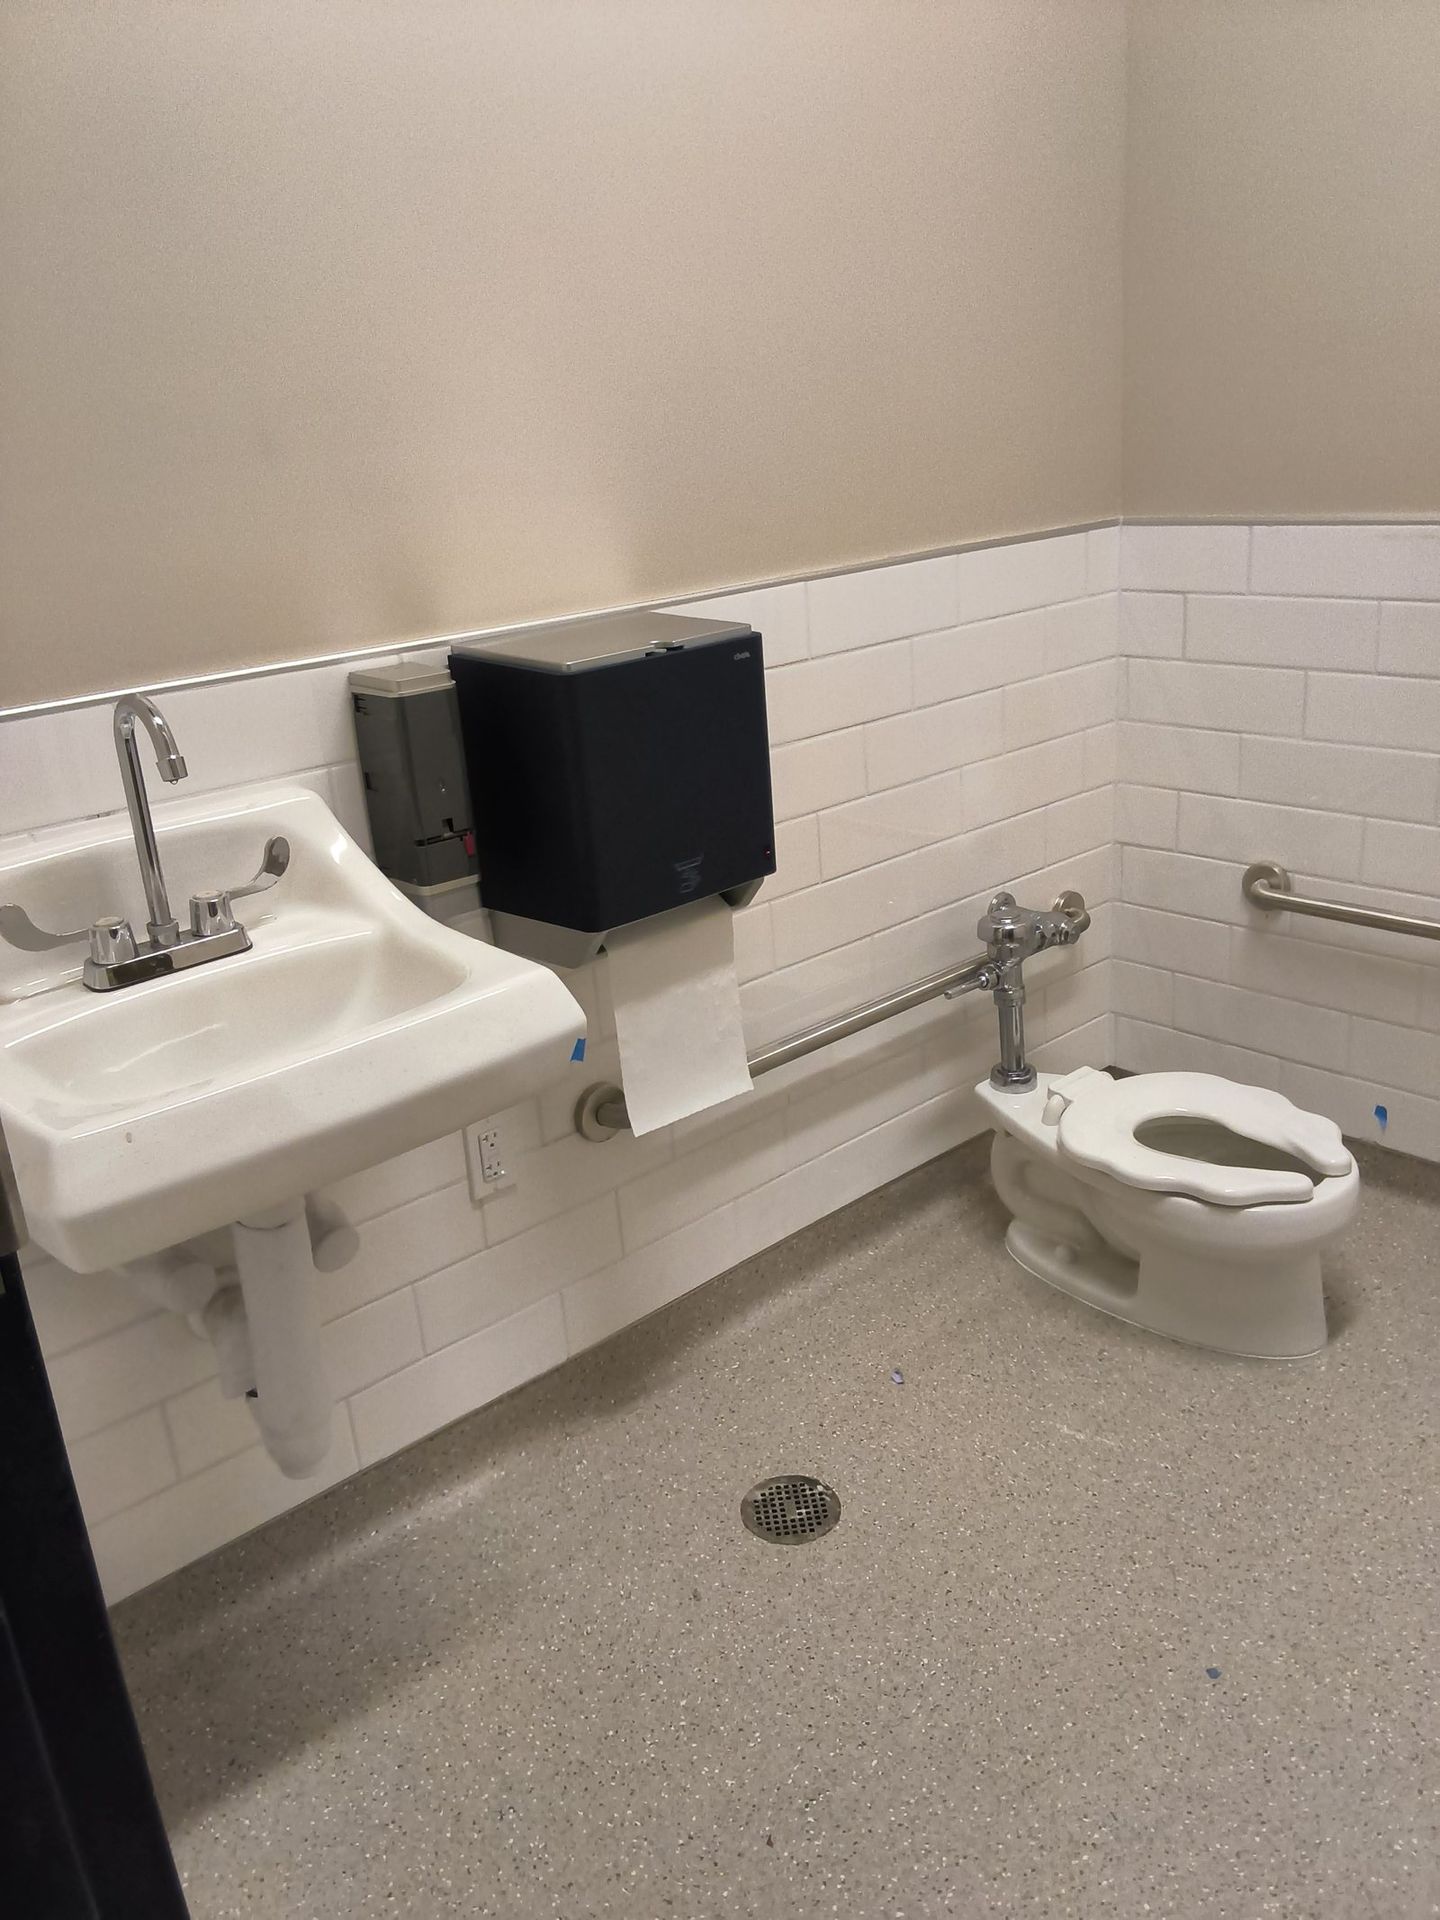
Accessible restroom with lavatory, flushometer toilet and grab bars.
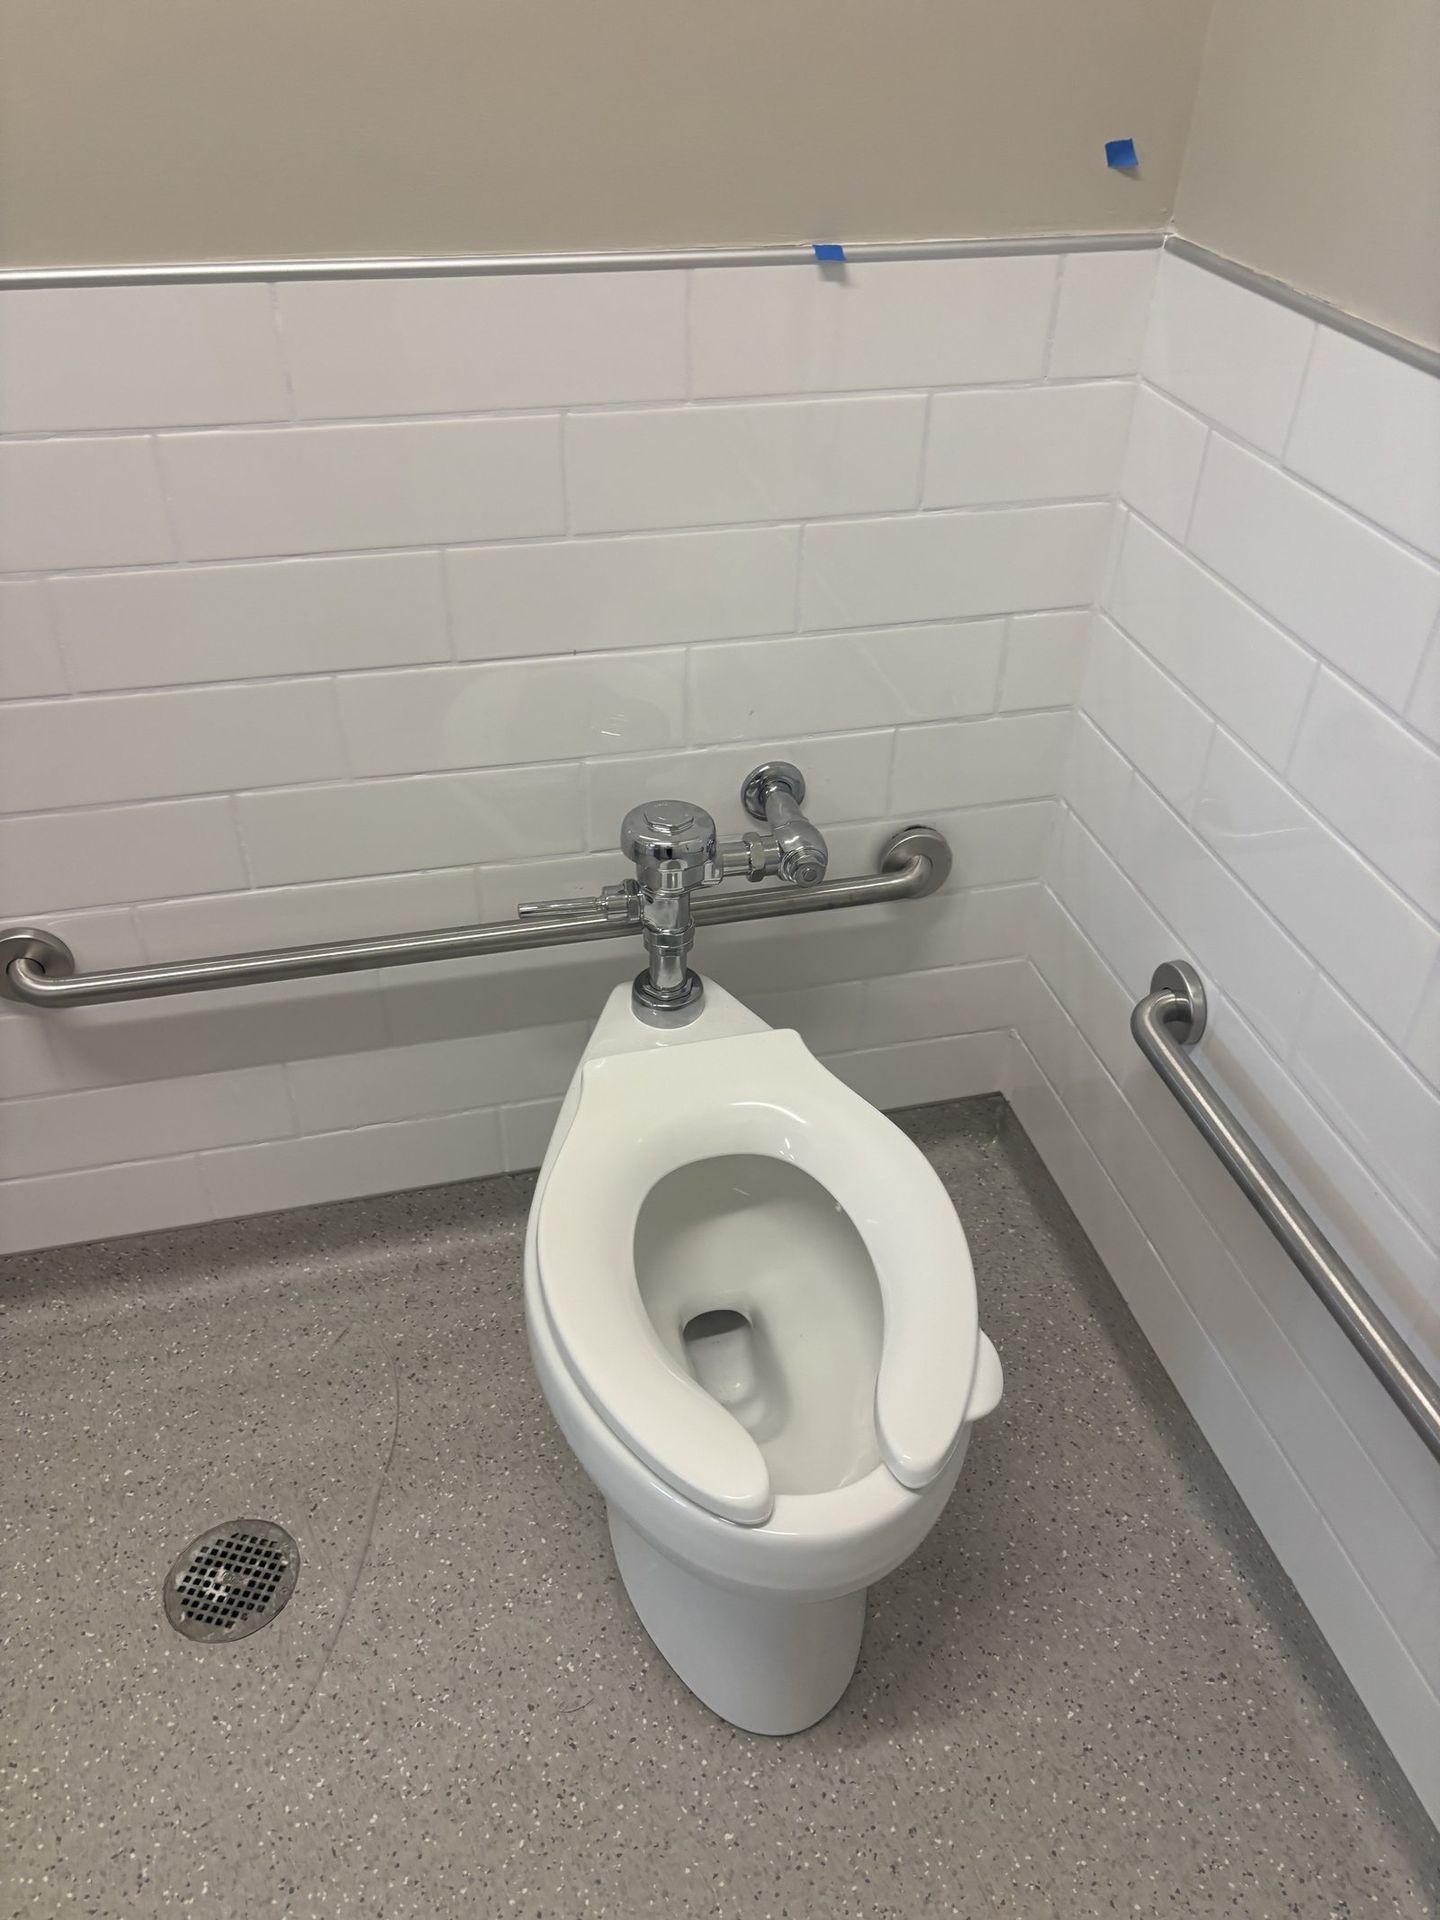
Flushometer toilet set and sealed, with the floor drain alongside.
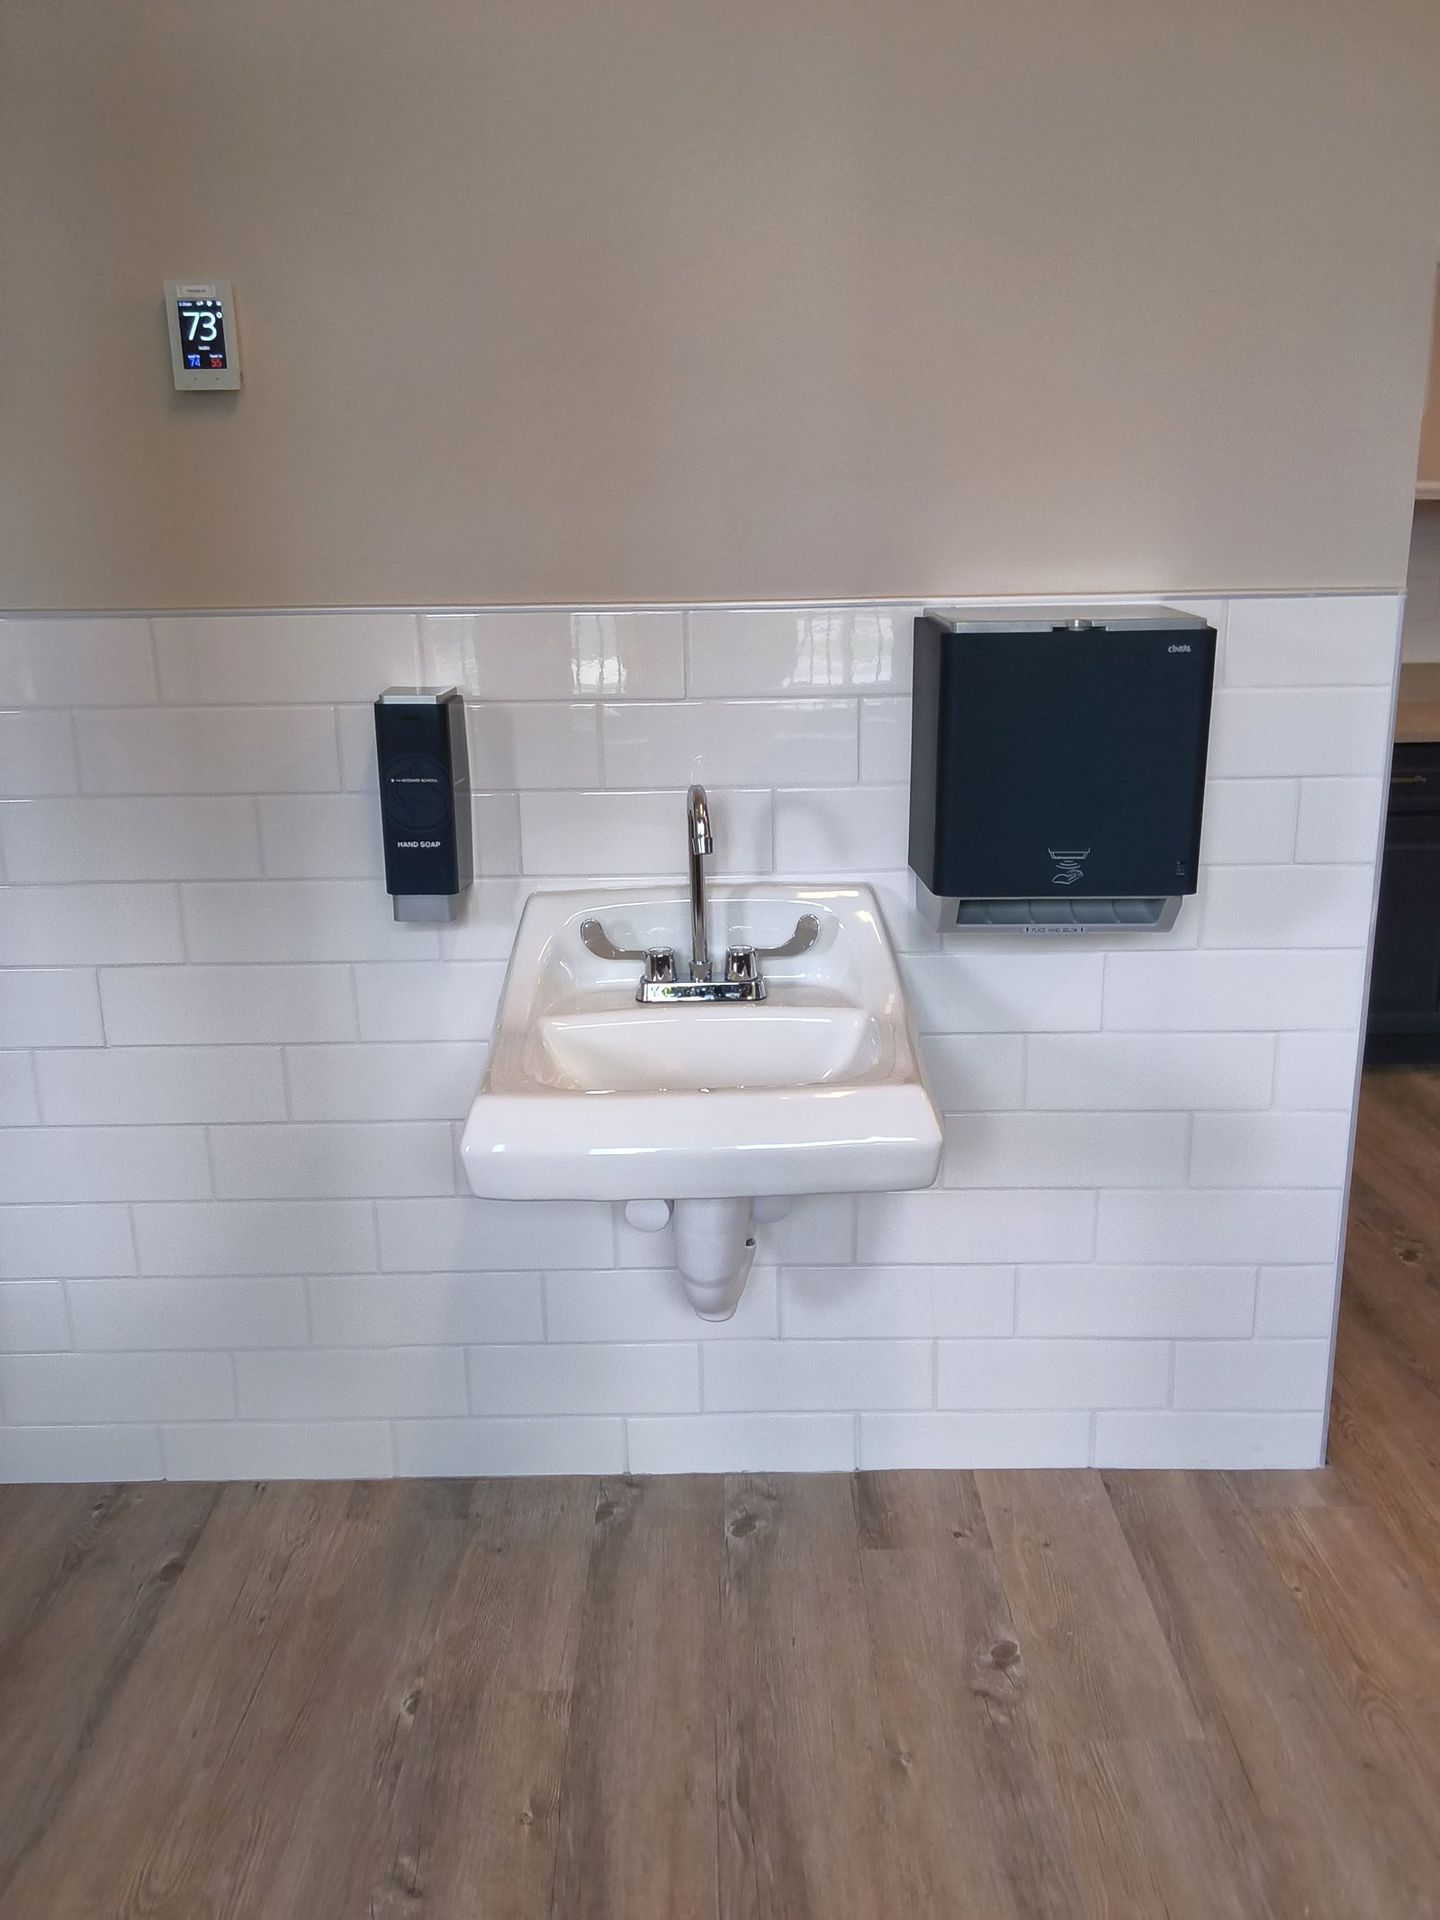
Classroom hand sink trimmed out on finished tile.
Project Highlights
- Grease management: a 30 GPM grease separator and a 90 lb, 30 GPM grease trap for the kitchen.
- Hot water: a 120-gallon electric water heater with an expansion tank, recirculation pump and thermostatic mixing valves at the sinks.
- Backflow protection: a 2-inch domestic cold-water meter and backflow preventer assembly.
- Adapting to changes: after wall and framing changes, we relocated four sinks, switched four rear hand sinks to Studor air-admittance vents, and extended the roof vents 6 inches above the roof.
- Built to the 2023 Florida Building Code – Plumbing, per the approved plans, specifications and submittals.
Results
- Inspection: passed on August 7, 2026.
- Trim complete: kitchen, mechanical room, drinking fountains, classroom restrooms and hand sinks.
- Final punch list: faucet aerators and sink checks completed during the October 2026 walkthrough.
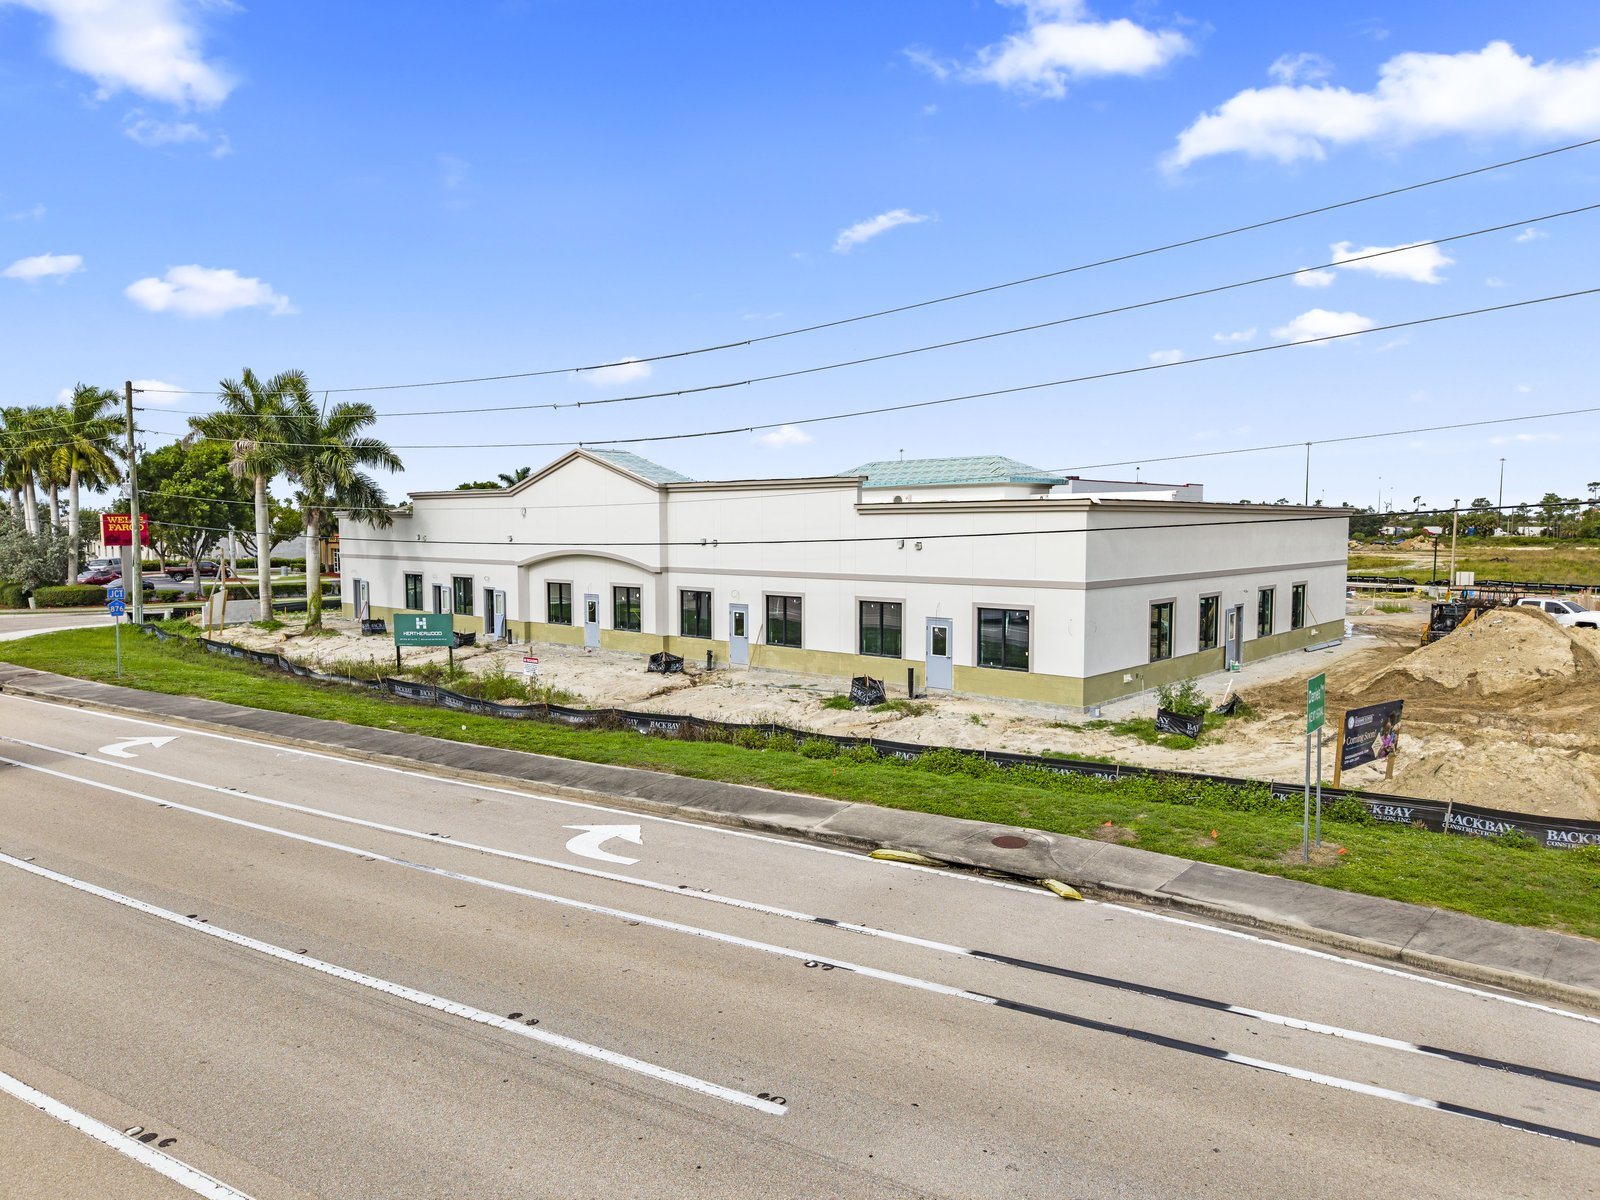
The finished single-story building from Goldenwood Dr.
Building a school or childcare center?
DCH Plumbing partners with general contractors on schools, childcare centers and commercial projects across Southwest Florida. Call +1 239-357-8107.